Skip main navigation
Sold for $237,000
  • $237,000

    3814 NW 26th St, Gainesville, FL 32605

    3beds
    1,409sqft
    Single Family Residence
    Built in 2005
    4,356 Square Feet Lot
    $236,200 Zestimate®
    $168/sqft
    $1,973 Estimated rent

    Home value

    $236,200

    $224,000 - $250,000

    $1,973/mo

    Zestimate® history
    Loading
    Loading...

    Owner options

    List your home for rent

    $1,973/mo

    Rent Zestimate®

    Find your next renter with Zillow Rental Manager. Plus, with online applications, you can quickly screen prospective tenants – for free.

    Learn more

    $1,973/mo

    Rent Zestimate®

    Refinance and save

    $1,913/mo

    Est. payment

    Refinancing to a lower rate could help reduce your monthly payments and save thousands over the life of the loan.

    See today's rates

    $1,913/mo

    Est. payment

    Explore your selling options

    Work with a Zillow partner agent

    Leverage their expertise and Zillow's premium Showcase listings to get your home seen by more buyers.

    Get started

    List with your own agent

    Get your home in front of millions of buyers by listing it on Zillow.

    Learn how to do it

    Sell it yourself

    Take full control of how buyers see your home on Zillow by listing For Sale by Owner (FSBO).

    List your home

    What's special

    Welcoming front porchLarge walk-in closetCloset pantry for storage
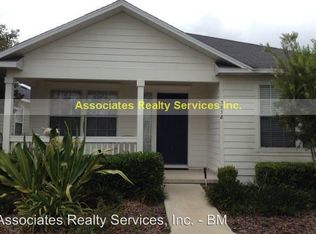
    Located in the desirable Walnut Creek neighborhood, this 3-bedroom, 2-bath home offers 1,409 square feet of comfortable living space in a convenient setting. The welcoming front porch is a perfect spot for a morning cup of coffee. Inside, the home opens to a spacious living room with vaulted ceilings, creating an open feel. Two guest bedrooms are located to the right and share a hall bath with a tub/shower and linen closet. The kitchen and dining area feature a wall of windows, allowing plenty of natural light, along with a closet pantry for storage. The primary bedroom is privately situated off the kitchen and includes a large walk-in closet and a bath with a tub/shower and linen closet. Just off the dining area is an outdoor patio, ideal for relaxed outdoor time. The laundry room is located beyond the dining area and provides direct access to the two-car garage. Recent updates include a new roof (2022) and HVAC system (2023). Conveniently located close to shopping, restaurants, the University of Florida, and offering excellent walkability, this home presents a great opportunity to make it your own in an established neighborhood.

    Zillow last checked:

    Listing updated:

    Listed by:

    Betsy Pepine 352-226-8474,

    PEPINE REALTY 352-226-8474,

    Holly Bender 352-275-8372,

    PEPINE REALTY

    Bought with:

    Wendy Wei, 3307457

    BLUE LINK REALTY LLC

    Source: Stellar MLS,MLS#: GC536307MLS LogoOriginating MLS: Gainesville-Alachua

    Facts & features

    Interior

    Bedrooms & bathrooms
    • Bedrooms: 3
    • Bathrooms: 2
    • Full bathrooms: 2
    Primary bedroom
    • Features: Walk-In Closet(s)
    • Level: First
    Bedroom 2
    • Features: Built-in Closet
    • Level: First
    Bedroom 3
    • Features: Built-in Closet
    • Level: First
    Bathroom 1
    • Features: Tub With Shower, Window/Skylight in Bath, Linen Closet
    • Level: First
    Bathroom 2
    • Features: Tub With Shower, Window/Skylight in Bath, Linen Closet
    • Level: First
    Kitchen
    • Level: First
    Living room
    • Level: First
    Heating
    • Central, Electric
    Cooling
    • Central Air
    Appliances
    • Included: Dishwasher, Dryer, Electric Water Heater, Microwave, Range, Refrigerator, Washer
    • Laundry: Corridor Access, Inside
    Features
    • Ceiling Fan(s), Eating Space In Kitchen, Primary Bedroom Main Floor, Thermostat
    • Flooring: Carpet, Linoleum, Tile
    • Windows: Window Treatments
    • Has fireplace: No
    Interior area
    • Total structure area: 1,949
    • Total interior livable area: 1,409 sqft

    Property

    Parking
    • Total spaces: 2
    • Parking features: Driveway, Garage Door Opener, Garage Faces Rear
    • Attached garage spaces: 2
    • Has uncovered spaces: Yes
    Features
    • Levels: One
    • Stories: 1
    • Patio & porch: Covered, Front Porch, Side Porch
    • Exterior features: Rain Gutters, Sidewalk
    Lot
    • Size: 4,356 Square Feet
    Details
    • Parcel number: 06091100054
    • Zoning: PD
    • Special conditions: None

    Construction

    Type & style
    • Home type: SingleFamily
    • Property subtype: Single Family Residence
    Materials
    • Cement Siding, Concrete
    • Foundation: Slab
    • Roof: Shingle
    Condition
    • New construction: No
    • Year built: 2005

    Utilities & green energy

    • Sewer: Public Sewer
    • Water: Public
    • Utilities for property: BB/HS Internet Available, Cable Available, Electricity Connected, Sewer Connected, Street Lights, Underground Utilities, Water Connected

    Community & HOA

    Community
    • Features: Deed Restrictions, Sidewalks
    • Pet fee: $0 monthly
    • Subdivision: WALNUT CREEK PH 1
    HOA
    • Has HOA: Yes
    • Services included: Common Area Taxes, Maintenance Grounds
    • HOA fee: $106 monthly
    • HOA name: Karen Coullias
    • HOA phone: 407-447-9955
    • Second HOA name: Walnut Creek Community Association Inc
    Location
    • Region: Gainesville

    Financial & listing details

    • Price per square foot: $168/sqft
    • Tax assessed value: $234,309
    • Annual tax amount: $2,203
    • Date on market: 1/14/2026
    • Cumulative days on market: 104 days
    • Listing terms: Cash,Conventional
    • Ownership: Fee Simple
    • Total actual rent: 0
    • Electric utility on property: Yes
    • Road surface type: Paved

    Price history

    DateEventPrice
    5/20/2026Sold$237,000-4.8%$168/sqft
    Source: Stellar MLS #GC536307 Report a problem
    4/28/2026Pending sale$249,000$177/sqft
    Source: Stellar MLS #GC536307 Report a problem
    2/24/2026Price change$249,000-6%$177/sqft
    Source: Stellar MLS #GC536307 Report a problem
    1/14/2026Listed for sale$265,000+80.3%$188/sqft
    Source: Stellar MLS #GC536307 Report a problem
    5/27/2009Sold$147,000-11.2%$104/sqft
    Source: Public Record Report a problem
    3/25/2005Sold$165,500$117/sqft
    Source: Public Record Report a problem

    Public tax history

    YearProperty taxesTax assessment
    2025$2,203 +4.4%$133,877 +2.9%
    2024$2,110 +3%$130,104 +3%
    2023$2,050 +5.6%$126,315 +3%
    2022$1,942 +1.6%$122,636 +3%
    2021$1,910 +2%$119,064 +1.4%
    2020$1,873 +0.7%$117,420 +2.3%
    2019$1,860 $114,780 +1.9%
    2018$1,860 +8.6%$112,640 +2.1%
    2017$1,712 +0.3%$110,330 +2.1%
    2016$1,707 +2.2%$108,070 +0.7%
    2015$1,671 -1.2%$107,320 +0.8%
    2014$1,691 +0.3%$106,470 +1.5%
    2013$1,686 $104,900 -5.2%
    2012-- $110,700 -3.7%
    2011-- $114,900 -7.6%
    2010-- $124,400 -12.6%
    2009-- $142,300 -14.6%
    2008-- $166,700 +2.2%
    2007-- $163,100 +13.9%
    2006-- $143,200 +347.5%
    2005-- $32,000 +540%
    2004-- $5,000
    Find assessor info on the county website

    Neighborhood: Hidden Pines

    Nearby schools

    GreatSchools rating
    Get a cash offer in 3 minutes
    Find out how much your home could sell for in as little as 3 minutes with a no-obligation cash offer.
    Estimated market value
    $236,200
    Get a cash offer in 3 minutes
    Find out how much your home could sell for in as little as 3 minutes with a no-obligation cash offer.
    Estimated market value
    $236,200