Skip main navigation
Sold
Street View
  • Price Unknown

    3814 Pine Manor Dr, Tyler, TX 75701

    3beds
    1,734sqft
    Single Family Residence
    Built in 1979
    0.31 Acres Lot
    $251,500 Zestimate®
    $--/sqft
    $1,633 Estimated rent

    Home value

    $251,500

    $231,000 - $272,000

    $1,633/mo

    Zestimate® history
    Loading
    Loading...

    Owner options

    List your home for rent

    $1,633/mo

    Rent Zestimate®

    Find your next renter with Zillow Rental Manager. Plus, with online applications, you can quickly screen prospective tenants – for free.

    Learn more

    $1,633/mo

    Rent Zestimate®

    Refinance and save

    Refinancing to a lower rate could help reduce your monthly payments and save thousands over the life of the loan.

    See today's rates

    Explore your selling options

    Work with a Zillow partner agent

    Leverage their expertise and Zillow's premium Showcase listings to get your home seen by more buyers.

    Get started

    List with your own agent

    Get your home in front of millions of buyers by listing it on Zillow.

    Learn how to do it

    Sell it yourself

    Take full control of how buyers see your home on Zillow by listing For Sale by Owner (FSBO).

    List your home

    What's special

    Privacy fenceSizeable yardBuilt-in deskBuilt-in ovenCharming breakfast roomCovered patioSilestone countertops
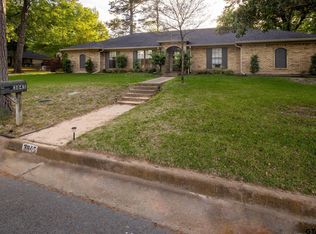
    Charming home conveniently located in Tyler! This inviting home boasts a spacious living area with vaulted ceiling, a cozy bricked wood burning fireplace, and built-in desk. Enjoy the charming breakfast room, which features a bay window that allows for natural lighting and bar area. The kitchen is equipped with electric cooktop, built-in oven, dishwasher, and a good amount of silestone countertops. Enjoy the convenience of the utility room that has additional space to be used as a pantry/office/kennel. Primary suite featuring a abundant countertop space, shower/tub, and a spacious walk-in closet. Additional bedrooms with generous space and a shared full bath, perfect for family, guests, or home office. These rooms offer versatility and comfort for any lifestyle. Step outside to your covered patio overlooking a sizeable yard, complete with privacy fence - perfect for outdoor entertaining and relaxation.

    Zillow last checked:

    Listing updated:

    Listed by:

    Dawn McLarry,

    McLarry Property Group,

    Chris McLarry 903-539-7115

    Bought with:

    Jamey Whitley, TREC# 0726781

    Source: GTARMLS,MLS#: 25001932MLS Logo

    Facts & features

    Interior

    Bedrooms & bathrooms
    • Bedrooms: 3
    • Bathrooms: 2
    • Full bathrooms: 2
    Rooms
    • Room types: Family Room, Utility Room, 1 Living Area
    Bedroom
    • Level: Main
    Bathroom
    • Features: Shower/Tub, Ceramic Tile
    Dining room
    • Features: Formal Living Combo, Other/See Remarks
    Kitchen
    • Features: Kitchen/Eating Combo
    Heating
    • Central/Electric
    Cooling
    • Central Electric
    Appliances
    • Included: Dishwasher, Disposal, Electric Oven, Electric Cooktop, Electric Water Heater
    Features
    • Ceiling Fan(s), Vaulted Ceiling(s), Pantry
    • Flooring: Carpet, Tile
    • Windows: Blinds
    • Number of fireplaces: 1
    • Fireplace features: One Wood Burning, Gas Starter
    Interior area
    • Total structure area: 1,734
    • Total interior livable area: 1,734 sqft

    Property

    Parking
    • Total spaces: 2
    • Parking features: Garage Faces Side, Detached, Door w/Opener w/Controls, Other/See Remarks, Garage Faces Front
    • Garage spaces: 2
    • Has uncovered spaces: Yes
    Features
    • Levels: One
    • Stories: 1
    • Patio & porch: Patio Covered, Porch
    • Exterior features: Gutter(s)
    • Pool features: None
    • Fencing: Wood
    Lot
    • Size: 0.31 Acres
    • Features: Wooded, Subdivision Lot, Rectangular Lot
    Details
    • Additional structures: None, Kennel/Dog Run
    • Parcel number: 150000108003011000
    • Special conditions: None

    Construction

    Type & style
    • Home type: SingleFamily
    • Architectural style: Traditional
    • Property subtype: Single Family Residence
    Materials
    • Brick Veneer
    • Foundation: Slab
    • Roof: Composition
    Condition
    • Year built: 1979

    Utilities & green energy

    • Sewer: Public Sewer
    • Water: Public
    • Utilities for property: Overhead Utilities

    Community & HOA

    Community
    • Subdivision: University Park
    Location
    • Region: Tyler

    Financial & listing details

    • Tax assessed value: $254,654
    • Annual tax amount: $3,129
    • Date on market: 9/17/2025
    • Listing terms: Conventional,FHA,VA Loan,Cash
    • Road surface type: Paved

    Price history

    DateEventPrice
    4/14/2025Sold--
    Source: GTARMLS #25001932 Report a problem
    3/25/2025Pending sale$265,000$153/sqft
    Source: GTARMLS #25001932 Report a problem
    2/26/2025Price change$265,000-1.9%$153/sqft
    Source: GTARMLS #25001932 Report a problem
    2/7/2025Listed for sale$270,000-3.2%$156/sqft
    Source: GTARMLS #25001932 Report a problem
    10/24/2024Listing removed$279,000$161/sqft
    Source: GTARMLS #24013886 Report a problem
    10/6/2024Listed for sale$279,000+86.6%$161/sqft
    Source: GTARMLS #24013886 Report a problem
    11/19/2014Sold--
    Source: Public Record Report a problem
    10/23/2014Listed for sale$149,500$86/sqft
    Source: Cornerstone Brokerage, LLC #10049602 Report a problem

    Public tax history

    YearProperty taxesTax assessment
    2024$3,130 +11.9%$254,654 +0.2%
    2023$2,797 -17.2%$254,116 +27.6%
    2022$3,379 -3.4%$199,217 +7.8%
    2021$3,497 +8.9%$184,799 +8.2%
    2020$3,212 +1.4%$170,747 +3.1%
    2019$3,167 +3.5%$165,622 +4.9%
    2018$3,061 -1.5%$157,822 -1.8%
    2017$3,107 +9.2%$160,792 +6.5%
    2016$2,845 +10.7%$150,993 +3.7%
    2015$2,570 $145,614
    2014$2,570 +3.3%--
    2013$2,489 +3.7%--
    2012$2,401 -2.5%--
    2011$2,463 --
    2010-- $129,602
    2009-- $129,602 -0.6%
    2008-- $130,400
    2007-- $130,400 +6%
    2006-- $123,000 +1.2%
    2005-- $121,600 +7.8%
    2004-- $112,800 +2.6%
    2003-- $109,900 +6.6%
    2002-- $103,100 +19.2%
    2001-- $86,500 +6.5%
    2000-- $81,190
    Find assessor info on the county website

    Neighborhood: 75701

    Nearby schools

    GreatSchools rating
    Schools provided by the listing agent
    • Elementary: Clarkston
    • Middle: Hubbard
    • High: Tyler Legacy

    Source: GTARMLS. This data may not be complete. We recommend contacting the local school district to confirm school assignments for this home.

    Sell for more on Zillow
    Get a Zillow Showcase℠ listing at no additional cost and you could sell for .
    $251,500
    2% more
    +$5,030
    With Zillow Showcase(estimated)
    $256,530