Location, location, location!. Convenience at every corner, this 3bd/2ba home is within 5 mins of I-10/Promenade, 10 mins to all schools, and only 15 mins or less to Keesler. On the interior of this brick home, you will notice a great sized dining space/flex space that connects to the kitchen and living area with trey ceilings. Kitchen includes granite countertops, convenient pantry, and a breakfast bar area. At the back corner of the house tucked away, the owner suite features trey ceilings and ensuite bathroom. The ensuite features a walk-in closet, double vanities, and a separate soaker tub and shower, providing a serene oasis for relaxation and rejuvenation.Two additional bedrooms offer generous space for family members or guests, accompanied by another full bath for added convenience.Outside, the fenced backyard provides privacy and security, while a charming covered patio invites outdoor enjoyment and entertaining in all seasons.
Closed
Price Unknown
3814 River Trace Dr, Diberville, MS 39540
3beds
1,717sqft
Residential, Single Family Residence
Built in 2015
7,405 Square Feet Lot
$269,400 Zestimate®
$--/sqft
$2,405 Estimated rent
Home value
$269,400
$256,000 - $283,000
$2,405/mo
Zestimate® history
Owner options
List your home for rent
$2,405/mo
Rent Zestimate®
Find your next renter with Zillow Rental Manager. Plus, with online applications, you can quickly screen prospective tenants – for free.
$2,405/mo
Rent Zestimate®
Refinance and save
Refinancing to a lower rate could help reduce your monthly payments and save thousands over the life of the loan.
Explore your selling options
Work with a Zillow partner agent
Leverage their expertise and Zillow's premium Showcase listings to get your home seen by more buyers.
Get startedList with your own agent
Get your home in front of millions of buyers by listing it on Zillow.
Learn how to do itSell it yourself
Take full control of how buyers see your home on Zillow by listing For Sale by Owner (FSBO).
List your homeWhat's special
Flex spaceOwner suiteBreakfast bar areaTrey ceilingsGreat sized dining spaceBrick homeConvenient pantry
Zillow last checked:
Listing updated:
Listed by:
Crystal C Boggs 228-806-0485,
NextHome HomeFront
Bought with:
Carola Herrmann, S48317
eAgent Solutions
Source: MLS United,MLS#: 4077695
Facts & features
Interior
Bedrooms & bathrooms
- Bedrooms: 3
- Bathrooms: 2
- Full bathrooms: 2
Heating
- Central, Electric
Cooling
- Central Air, Electric
Appliances
- Included: Disposal, Electric Range, Electric Water Heater, Microwave, Refrigerator
- Laundry: Laundry Room
Features
- Ceiling Fan(s), Double Vanity, Granite Counters, Open Floorplan, Soaking Tub, Tray Ceiling(s), Walk-In Closet(s), See Remarks
- Flooring: Carpet, Ceramic Tile, Wood
- Has fireplace: No
Interior area
- Total structure area: 1,717
- Total interior livable area: 1,717 sqft
Property
Parking
- Total spaces: 2
- Parking features: Driveway, Concrete
- Garage spaces: 2
- Has uncovered spaces: Yes
Features
- Levels: One
- Stories: 1
- Patio & porch: Porch
- Exterior features: Private Yard
- Fencing: Back Yard,Wood
Lot
- Size: 7,405 Square Feet
Details
- Parcel number: 1407n01016.001
Construction
Type & style
- Home type: SingleFamily
- Property subtype: Residential, Single Family Residence
Materials
- Brick
- Foundation: Slab
- Roof: Shingle
Condition
- New construction: No
- Year built: 2015
Utilities & green energy
- Sewer: Public Sewer
- Water: Public
- Utilities for property: Electricity Connected, Sewer Connected, Water Connected
Community & HOA
Community
- Subdivision: River's Edge
HOA
- Has HOA: Yes
Location
- Region: Diberville
Financial & listing details
- Tax assessed value: $192,382
- Annual tax amount: $2,123
- Date on market: 4/25/2024
- Electric utility on property: Yes
Price history
| Date | Event | Price |
|---|---|---|
| 6/18/2024 | Sold | -- |
Source: MLS United #4077695 Report a problem | ||
| 5/1/2024 | Pending sale | $254,900$148/sqft |
Source: MLS United #4077695 Report a problem | ||
| 4/25/2024 | Listed for sale | $254,900+41.7%$148/sqft |
Source: MLS United #4077695 Report a problem | ||
| 3/22/2021 | Sold | -- |
Source: MLS United #3371204 Report a problem | ||
| 8/16/2019 | Sold | -- |
Source: MLS United #18308001_3350315 Report a problem | ||
| 7/1/2019 | Listed for sale | $179,900$105/sqft |
Source: PowerMark Properties, LLC #350315 Report a problem | ||
Public tax history
| Year | Property taxes | Tax assessment |
|---|---|---|
| 2025 | $1,889 -10.6% | $19,238 +3.5% |
| 2024 | $2,112 -0.5% | $18,595 |
| 2023 | $2,123 -0.6% | $18,595 |
| 2022 | $2,136 -33.6% | $18,595 -90% |
| 2021 | $3,216 +0.1% | $185,953 +3.5% |
| 2020 | $3,214 +155.9% | $179,715 +900% |
| 2019 | $1,256 | $17,972 |
| 2018 | $1,256 -0.8% | $17,972 |
| 2017 | $1,266 | $17,972 +565.6% |
| 2015 | $1,266 +281.1% | $2,700 -40% |
| 2014 | $332 | $4,500 |
Find assessor info on the county website
Neighborhood: 39540
Nearby homes
- $312,100-- bd1 ba2.3k sqft3822 River Trace Dr, Diberville, MS 39540Off Market
- $295,4003 bd2 ba1.9k sqft3810 River Trace Dr, Diberville, MS 39540Off Market
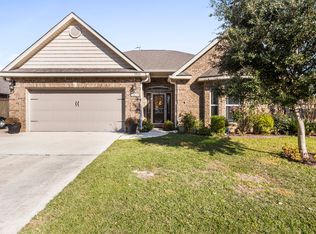
- $---- bd-- ba-- sqft3820 River Trace Dr, Diberville, MS 39540Off Market
- $468,9004 bd3 ba2.6k sqft13306 Marys Way, Diberville, MS 39540Off Market

- $310,100-- bd2 ba2.1k sqft13295 Hilliard St, Diberville, MS 39540Off Market
- $290,2004 bd2 ba1.9k sqft3828 River Trace Dr #D, Diberville, MS 39540Off Market
- $284,2004 bd2 ba1.9k sqft3828 River Trace Dr, Diberville, MS 39540Off Market
- $467,7004 bd3 ba2.6k sqft13320 Marys Way St, Diberville, MS 39540Off Market
Nearby schools
GreatSchools rating
- 9/10Creekbend Elementary and Middle SchoolGrades: K-8Distance: 3.2 mi
- 8/10Diberville Senior High SchoolGrades: 9-12Distance: 3.3 mi
Schools provided by the listing agent
- Elementary: Creekbend
- High: D'Iberville
Source: MLS United. This data may not be complete. We recommend contacting the local school district to confirm school assignments for this home.
Sell for more on Zillow
Get a Zillow Showcase℠ listing at no additional cost and you could sell for .
$269,400
2% more
+$5,388
With Zillow Showcase(estimated)
$274,788
- Mississippi
- Harrison County
- Diberville
- 39540
- 3814 River Trace Dr
Nearby cities
Nearby zip codes
Other Diberville Topics
