Skip main navigation
Sold for $577,500
  • $577,500

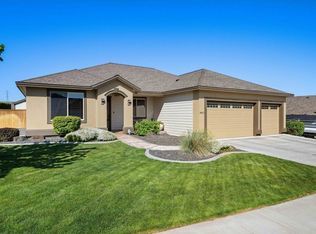
    3814 S Lincoln St, Kennewick, WA 99338

    3beds
    2,236sqft
    Single Family Residence
    Built in 2012
    0.28 Acres Lot
    $580,200 Zestimate®
    $258/sqft
    $3,288 Estimated rent

    Home value

    $580,200

    $540,000 - $621,000

    $3,288/mo

    Zestimate® history
    Loading
    Loading...

    Owner options

    List your home for rent

    $3,288/mo

    Rent Zestimate®

    Find your next renter with Zillow Rental Manager. Plus, with online applications, you can quickly screen prospective tenants – for free.

    Learn more

    $3,288/mo

    Rent Zestimate®

    Refinance and save

    $3,450/mo

    Est. payment

    Refinancing to a lower rate could help reduce your monthly payments and save thousands over the life of the loan.

    See today's rates

    $3,450/mo

    Est. payment

    Explore your selling options

    Work with a Zillow partner agent

    Leverage their expertise and Zillow's premium Showcase listings to get your home seen by more buyers.

    Get started

    List with your own agent

    Get your home in front of millions of buyers by listing it on Zillow.

    Learn how to do it

    Sell it yourself

    Take full control of how buyers see your home on Zillow by listing For Sale by Owner (FSBO).

    List your home

    What's special

    Fully landscaped yardKitchen features granite countertopsUltimate backyard retreatGenerous bonus roomCenter islandFrench doorsSplit-bedroom floor plan
    MLS: 284787 Welcome to 3814 S Lincoln St, Kennewick – Your Perfect Summer Oasis! Just in time for summer, this beautiful home offers the ultimate backyard retreat built for fun, relaxation, and lasting memories. Enjoy your own private paradise featuring a fully landscaped yard with low-maintenance turf, mature greenery, an in-ground pool with a waterfall and slide, and a hot tub, perfect for soaking under the stars. A covered patio with built-in lighting completes the ideal outdoor space for entertaining or simply unwinding while you take in those stunning Tri-Cities sunsets. Inside, you'll find a welcoming and open layout that combines comfort and functionality. The kitchen features granite countertops, a center island, and a pantry—all with a view of the backyard. The dining area flows seamlessly into a spacious living room with raised ceilings, perfect for everyday living and hosting guests. French doors lead to a spacious office, and the split-bedroom floor plan offers privacy with the primary suite located opposite the additional two bedrooms. The primary suite is a true retreat, featuring a large ensuite bath and walk-in closet. Upstairs, a generous bonus room provides flexible space for a fourth bedroom, media room, or home gym—whatever suits your needs. This beautiful home is ready for you to move in and enjoy the best of Tri-Cities living, all summer long and beyond.

    Zillow last checked:

    Listing updated:

    Listed by:

    Amanda Bush Office:+1(509)204-7360,

    Keller Williams Realty Tri-Cities,

    Timothy Bush Jr,

    Keller Williams Realty Tri-Cities

    Bought with:

    Christina Herman, 24013047

    RE/MAX Northwest REALTORS

    Source: PACMLS,MLS#: 284787MLS Logo

    Facts & features

    Interior

    Bedrooms & bathrooms
    • Bedrooms: 3
    • Bathrooms: 2
    • Full bathrooms: 2
    Bedroom
    • Level: M
    Bedroom 1
    • Level: M
    Bedroom 2
    • Level: M
    Dining room
    • Level: M
    Kitchen
    • Level: M
    Living room
    • Level: M
    Office
    • Level: M
    Heating
    • Gas
    Cooling
    • Central Air, Electric
    Appliances
    • Included: Dishwasher, Dryer, Disposal, Microwave, Range/Oven, Refrigerator, Washer, Water Heater
    Features
    • Raised Ceiling(s), Ceiling Fan(s)
    • Flooring: Carpet, Laminate, Tile
    • Windows: Double Pane Windows
    • Basement: None
    • Number of fireplaces: 1
    • Fireplace features: 1, Gas
    Interior area
    • Total structure area: 2,236
    • Total interior livable area: 2,236 sqft

    Property

    Parking
    • Total spaces: 3
    • Parking features: Garage Door Opener, 3 car
    • Garage spaces: 3
    Features
    • Levels: 1 Story w/ bonus room
    • Stories: 1
    • Patio & porch: Patio/Covered
    • Exterior features: Lighting, Irrigation
    • Has private pool: Yes
    • Pool features: Heated Other, In Ground, Vinyl Liner
    • Has spa: Yes
    • Spa features: Exterior Hot Tub
    • Fencing: Fenced
    Lot
    • Size: 0.28 Acres
    • Features: Located in City Limits
    Details
    • Additional structures: Shed
    • Parcel number: 117894030000017
    • Zoning description: Residential

    Construction

    Type & style
    • Home type: SingleFamily
    • Property subtype: Single Family Residence
    Materials
    • Wood Frame, Lap
    • Foundation: Crawl Space
    • Roof: Comp Shingle
    Condition
    • Existing Construction (Not New)
    • New construction: No
    • Year built: 2012

    Utilities & green energy

    • Water: Public
    • Utilities for property: Sewer Connected

    Community & neighborhood

    Security
    • Security features: Security System
    Location
    • Region: Kennewick
    • Subdivision: Sagecrest

    Other

    Other facts
    • Listing terms: Cash,Conventional,FHA
    • Road surface type: Paved

    Price history

    DateEventPrice
    7/10/2025Sold$577,500+1.3%$258/sqft
    Source: PACMLS #284787 Report a problem
    6/12/2025Pending sale$569,999$255/sqft
    Source: PACMLS #284787 Report a problem
    6/6/2025Listed for sale$569,999+128%$255/sqft
    Source: PACMLS #284787 Report a problem
    2/8/2013Sold$250,000$112/sqft
    Source: Public Record Report a problem

    Public tax history

    YearProperty taxesTax assessment
    2024$4,241 +7.2%$529,580 +6.7%
    2023$3,956 +65.7%$496,150 +47.8%
    2022$2,387 -20.6%$335,620 +9.1%
    2021$3,007 +10.3%$307,560 +13.9%
    2020$2,726 -22.9%$270,140 -6.5%
    2019$3,538 +5.2%$288,850 +3.3%
    2018$3,364 -0.6%$279,500 +21.5%
    2017$3,385 -1.1%$230,080 -8.8%
    2016$3,422 $252,400
    2015$3,422 +3.5%$252,400 +4.5%
    2014$3,306 $241,510
    2013$3,306 $241,510 -3.3%
    2012-- $249,860
    2011-- --

    Find assessor info on the county website

    Neighborhood: 99338

    Nearby schools

    GreatSchools rating
    Get pre-qualified for a loan
    At Zillow Home Loans, we can pre-qualify you in as little as 5 minutes with no impact to your credit score.

    An equal housing lender. NMLS #10287.

    Sell for more on Zillow
    Get a Zillow Showcase℠ listing at no additional cost and you could sell for .
    $580,200
    2% more
    +$11,604
    With Zillow Showcase(estimated)
    $591,804