Skip main navigation
Active
  • $499,900

    3814 SE Alder St, Portland, OR 97214

    3beds
    1,300sqft
    : 
    $3,680/mo
    Get pre-qualified
    Residential, Single Family Residence
    Built in 1925
    3,484 Square Feet Lot
    $-- Zestimate®
    $385/sqft
    $-- HOA

    What's special

    Cozy fireplaceFlexible living spaceLevel backyardUpdated electricalFresh interior paintMove-in-ready homeButcher-block counters
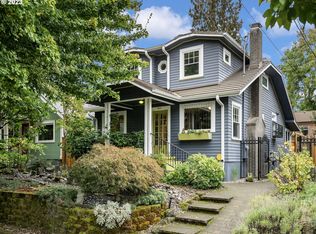
    Charming, move-in-ready home in one of Portland’s most desirable neighborhoods. Full of character, flexible living space and an exceptional location in the heart of SE Portland.This 3 bed/ 2 bath home features hardwood floors, a cozy fireplace, fresh interior paint, a tiled bathroom, butcher-block counters and open shelving for a warm cottage feel. French doors open to a level backyard, creating a great extension of the living space. Also includes A/C for the summer months, and updated electrical. Downstairs, the finished basement features a 1 bed/ 1 bath flex living area with the potential for a separate entrance, ideal for guests, a home office, multigenerational living or added flexibility.A spacious attic offers additional storage today and intriguing potential for those looking to get creative with the space down the road.Just two blocks from Laurelhurst Park and minutes from the shops, restaurants and energy of Belmont and Hawthorne. With a 94 Walk Score and a perfect 100 Bike Score, you truly cannot beat the location!
    4 days
    |
    3,622
    |
    287
    |

    Likely to sell faster than

    Zillow last checked:

    Listing updated:

    Listed by:

    Corey Allen 503-616-8122,

    Brantley Christianson Real Estate

    Source: RMLS (OR),MLS#: 345540438MLS Logo

      Facts & features

      Interior

      Bedrooms & bathrooms
      • Bedrooms: 3
      • Bathrooms: 2
      • Full bathrooms: 2
      • Main level bathrooms: 1
      Rooms
      • Room types: Bedroom 2, Bedroom 3, Dining Room, Family Room, Kitchen, Living Room, Primary Bedroom
      Primary bedroom
      • Level: Main
      Bedroom 2
      • Level: Main
      Bedroom 3
      • Level: Lower
      Kitchen
      • Level: Main
      Living room
      • Level: Main
      • Area: 216
      • Dimensions: 12 x 18
      Heating
      • Forced Air
      Cooling
      • Central Air
      Appliances
      • Included: Dishwasher, Free-Standing Gas Range, Free-Standing Refrigerator, Washer/Dryer, Gas Water Heater
      Features
      • Flooring: Hardwood, Wood
      • Basement: Exterior Entry,Finished,Separate Living Quarters Apartment Aux Living Unit
      • Number of fireplaces: 1
      Interior area
      • Total structure area: 1,300
      • Total interior livable area: 1,300 sqft

      Property

      Parking
      • Parking features: On Street
      • Has uncovered spaces: Yes
      Features
      • Stories: 2
      Lot
      • Size: 3,484 Square Feet
      • Features: SqFt 3000 to 4999
      Details
      • Additional structures: SeparateLivingQuartersApartmentAuxLivingUnit
      • Parcel number: R112183

      Construction

      Type & style
      • Home type: SingleFamily
      • Architectural style: Cottage,English
      • Property subtype: Residential, Single Family Residence
      Materials
      • Lap Siding, Wood Siding
      • Foundation: Concrete Perimeter
      • Roof: Composition
      Condition
      • Approximately
      • New construction: No
      • Year built: 1925

      Utilities & green energy

      • Gas: Gas
      • Sewer: Public Sewer
      • Water: Public

      Community & HOA

      HOA
      • Has HOA: No
      Location
      • Region: Portland

      Financial & listing details

      • Price per square foot: $385/sqft
      • Tax assessed value: $593,750
      • Annual tax amount: $5,521
      • Date on market: 8/19/2026
      • Listing terms: Cash,Conventional,FHA,VA Loan
      • Road surface type: Concrete, Paved

        Estimated market value

        Not available

        Estimated sales range

        Not available

        Not available

        Price history

        DateEventPrice
        8/19/2026Listed for sale$499,900+67.2%$385/sqft
        Source: RMLS (OR) #345540438 Report a problem
        3/24/2021Listing removed--
        Source: Owner Report a problem
        10/31/2012Sold$299,000$230/sqft
        Source: RMLS (OR) #12428588 Report a problem
        4/21/2012Listed for sale$299,000-10.2%$230/sqft
        Source: Owner Report a problem
        3/24/2011Listing removed$332,900$256/sqft
        Source: Owner Report a problem
        5/18/2010Listed for sale$332,900+5.7%$256/sqft
        Source: Owner Report a problem
        8/31/2006Sold$314,900+173.8%$242/sqft
        Source: Public Record Report a problem
        5/7/1997Sold$115,000$88/sqft
        Source: Public Record Report a problem

        Public tax history

        YearProperty taxesTax assessment
        2025$5,521 +3.7%$204,900 +3%
        2024$5,323 +4%$198,940 +3%
        2023$5,118 +2.2%$193,150 +3%
        2022$5,007 +1.7%$187,530 +3%
        2021$4,923 +9%$182,070 +3%
        2020$4,516 +3.8%$176,770 +3%
        2019$4,350 $171,630 +3%
        2018$4,350 +3%$166,633 +12.5%
        2017$4,222 +24.5%$148,110 +3%
        2016$3,390 $143,800 +3%
        2015$3,390 +2.7%$139,620 +3%
        2014$3,302 +3.9%$135,560 +3%
        2013$3,176 +10.5%$131,620 +3%
        2012$2,874 +3.9%$127,790 +3%
        2011$2,765 +5.4%$124,070 +3%
        2010$2,624 +2.7%$120,460 +3%
        2009$2,555 +6%$116,960 +3%
        2008$2,411 +0.3%$113,560 +3%
        2007$2,404 +22.4%$110,260 +13.2%
        2006$1,965 +4.7%$97,410 +3%
        2005$1,877 -8.2%$94,580 +3%
        2004$2,044 +2.3%$91,830 +3%
        2003$1,999 +8.9%$89,160 +3%
        2002$1,836 +7.4%$86,570 +6.1%
        2000$1,710 +7.5%$81,610 +3%
        1999$1,590 $79,240
        Find assessor info on the county website

        Monthly payment

        Est. payment

        Payment breakdown

        Explore the cost of this home by adjusting the details. Changes won't be saved.
        All calculations are estimates and provided by Zillow, Inc. for informational purposes only. Actual amounts may vary.
        HOA fees may include property taxes on listings classified as Co-Ops. Contact the listing agent and/or owner for fee details.
        See how much you could borrow to make a competitive offer.

        Climate risks

        Neighborhood: Sunnyside

        Getting around

        92 / 100
        Walker's Paradise
        51 / 100
        Good Transit
        100 / 100
        Biker's Paradise

        Nearby schools

        GreatSchools rating
        Schools provided by the listing agent
        • Elementary: Sunnyside Env
        • Middle: Sunnyside Env
        • High: Franklin

        Source: RMLS (OR). This data may not be complete. We recommend contacting the local school district to confirm school assignments for this home.

        A local agent can set up tours, give advice and negotiate with sellers.

        Browse local experts

        Similar homes