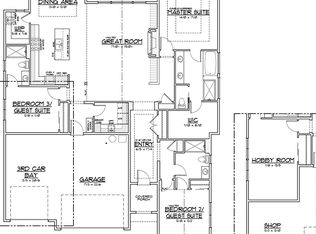
Impeccably crafted Pahlisch one level home on spacious .21 acre lot, Socialize in sophistication within the open vaulted great room, seamlessly connected to a spacious and well-appointed kitchen a culinary haven with top-tier appliances. The expansive greatroom overlooks idyllic views of the private park. Primary bedroom has extensive en suite and convenient access to the backyard patio for your morning coffee ritual. Generously sized second bedroom, complete with its own entrance to a bathroom. Third bedroom or Den is also ensuite, this home epitomizes convenience and comfort, ensuring an ideal living experience for all occupants. Experience year-round outdoor living on the covered patio, featuring outdoor Grill and stamped concrete patio for enchanting evenings. The meticulously manicured yard, adorned with a garden, is fully fenced, creating a private oasis that extends to the adjacent gated community park. A three-car garage provides ample storage and parking space, all concrete is stamped and stained. The 60 acre Rood Bridge Park is across the street for morning walking enjoyment or a round of Golf at the nearby Meriwether National Golf Club. [Home Energy Score = 4. HES Report at https://rpt.greenbuildingregistry.com/hes/OR10224645]
Sold
$830,000
3814 SE Pipers Dr, Hillsboro, OR 97123
3beds
2,248sqft
Residential, Single Family Residence
Built in 2015
9,147 Square Feet Lot
$816,800 Zestimate®
$369/sqft
$3,343 Estimated rent
Home value
$816,800
$776,000 - $858,000
$3,343/mo
Zestimate® history
Owner options
List your home for rent
$3,343/mo
Rent Zestimate®
Find your next renter with Zillow Rental Manager. Plus, with online applications, you can quickly screen prospective tenants – for free.
$3,343/mo
Rent Zestimate®
Refinance and save
$6,682/mo
Est. payment
Refinancing to a lower rate could help reduce your monthly payments and save thousands over the life of the loan.
$6,682/mo
Est. payment
Explore your selling options
Work with a Zillow partner agent
Leverage their expertise and Zillow's premium Showcase listings to get your home seen by more buyers.
Get startedList with your own agent
Get your home in front of millions of buyers by listing it on Zillow.
Learn how to do itSell it yourself
Take full control of how buyers see your home on Zillow by listing For Sale by Owner (FSBO).
List your homeWhat's special
Private oasisBackyard patioCovered patioOutdoor grillAmple storageSpacious and well-appointed kitchenThree-car garage
Zillow last checked:
Listing updated:
Listed by:
Julie Craig 503-758-2777,
MORE Realty,
Mary Danneman 503-407-6500,
MORE Realty
Bought with:
Kathleen McVicker, 780401841
Soldera Properties, Inc
Source: RMLS (OR),MLS#: 24299498
Facts & features
Interior
Bedrooms & bathrooms
- Bedrooms: 3
- Bathrooms: 3
- Full bathrooms: 3
- Main level bathrooms: 3
Rooms
- Room types: Bedroom 2, Bedroom 3, Dining Room, Family Room, Kitchen, Living Room, Primary Bedroom
Primary bedroom
- Features: Shower, Soaking Tub, Suite, Vaulted Ceiling, Walkin Closet, Walkin Shower, Wallto Wall Carpet
- Level: Main
- Area: 238
- Dimensions: 17 x 14
Bedroom 2
- Features: Bathroom, Bathtub With Shower, Suite, Wallto Wall Carpet
- Level: Main
- Area: 168
- Dimensions: 12 x 14
Bedroom 3
- Features: Bathroom, Shower, Vaulted Ceiling, Wallto Wall Carpet
- Level: Main
- Area: 132
- Dimensions: 12 x 11
Kitchen
- Features: Dishwasher, Family Room Kitchen Combo, Gas Appliances, Great Room, Island, Microwave, Pantry, Patio, Builtin Oven, Quartz
- Level: Main
- Area: 286
- Width: 13
Living room
- Features: Fireplace, Great Room, Vaulted Ceiling, Wallto Wall Carpet
- Level: Main
- Area: 418
- Dimensions: 22 x 19
Heating
- Forced Air 90, Fireplace(s)
Cooling
- Central Air
Appliances
- Included: Built In Oven, Built-In Range, Dishwasher, Disposal, Free-Standing Refrigerator, Gas Appliances, Microwave, Plumbed For Ice Maker, Stainless Steel Appliance(s), Washer/Dryer, Gas Water Heater
- Laundry: Laundry Room
Features
- Central Vacuum, High Ceilings, Plumbed For Central Vacuum, Quartz, Sound System, Vaulted Ceiling(s), Bathroom, Bathtub With Shower, Suite, Shower, Family Room Kitchen Combo, Great Room, Kitchen Island, Pantry, Soaking Tub, Walk-In Closet(s), Walkin Shower
- Flooring: Wall to Wall Carpet, Wood
- Windows: Double Pane Windows
- Basement: Crawl Space
- Number of fireplaces: 1
- Fireplace features: Gas
Interior area
- Total structure area: 2,248
- Total interior livable area: 2,248 sqft
Property
Parking
- Total spaces: 3
- Parking features: Driveway, Garage Door Opener, Attached
- Attached garage spaces: 3
- Has uncovered spaces: Yes
Accessibility
- Accessibility features: Accessible Doors, Accessible Entrance, Garage On Main, Ground Level, Main Floor Bedroom Bath, Minimal Steps, One Level, Utility Room On Main, Walkin Shower, Accessibility
Features
- Levels: One
- Stories: 1
- Patio & porch: Covered Patio, Patio, Porch
- Exterior features: Built-in Barbecue, Garden, Gas Hookup, Yard
- Fencing: Fenced
- Has view: Yes
- View description: Park/Greenbelt
Lot
- Size: 9,147 Square Feet
- Features: Greenbelt, SqFt 7000 to 9999
Details
- Additional structures: GasHookup
- Parcel number: r2190451
Construction
Type & style
- Home type: SingleFamily
- Architectural style: Craftsman
- Property subtype: Residential, Single Family Residence
Materials
- Cement Siding
- Foundation: Concrete Perimeter
- Roof: Composition
Condition
- Approximately
- New construction: No
- Year built: 2015
Details
- Warranty included: Yes
Utilities & green energy
- Gas: Gas Hookup, Gas
- Sewer: Public Sewer
- Water: Public
- Utilities for property: Cable Connected, Satellite Internet Service
Community & HOA
Community
- Security: Security Lights, Security System Owned
- Subdivision: Meier Woods
HOA
- Has HOA: Yes
- Amenities included: Commons
- HOA fee: $1,584 annually
Location
- Region: Hillsboro
Financial & listing details
- Price per square foot: $369/sqft
- Tax assessed value: $839,760
- Annual tax amount: $8,120
- Date on market: 1/20/2024
- Cumulative days on market: 42 days
- Listing terms: Cash,Conventional,FHA,FMHA Loan
- Road surface type: Concrete, Paved
Price history
| Date | Event | Price |
|---|---|---|
| 4/5/2024 | Sold | $830,000-2.3%$369/sqft |
Source:  RMLS (OR) #24299498 Report a problem RMLS (OR) #24299498 Report a problem | ||
| 4/3/2024 | Pending sale | $849,800+47.8%$378/sqft |
Source: RMLS (OR) #24299498 Report a problem | ||
| 12/2/2015 | Sold | $575,000$256/sqft |
Source: RMLS (OR) #15055409 Report a problem | ||
| 11/24/2015 | Pending sale | $575,000$256/sqft |
Source: Windermere West LLC #15055409 Report a problem | ||
| 11/6/2015 | Price change | $575,000-0.9%$256/sqft |
Source: Pahlisch Homes Report a problem | ||
| 10/17/2015 | Price change | $579,950-1.7%$258/sqft |
Source: Pahlisch Homes Report a problem | ||
| 9/27/2015 | Price change | $589,950-1.7%$262/sqft |
Source: Pahlisch Homes Report a problem | ||
| 9/22/2015 | Listed for sale | $599,950$267/sqft |
Source: Pahlisch Homes Report a problem | ||
Public tax history
| Year | Property taxes | Tax assessment |
|---|---|---|
| 2025 | $8,389 +0.4% | $511,350 +3% |
| 2024 | $8,358 +2.9% | $496,460 +3% |
| 2023 | $8,121 +2.8% | $482,000 +3% |
| 2022 | $7,900 +2.1% | $467,970 |
| 2021 | $7,741 +2.2% | -- |
| 2020 | $7,575 +3% | $441,110 +3% |
| 2019 | $7,357 +4.5% | $428,270 |
| 2018 | $7,042 | $428,270 +6.1% |
| 2017 | $7,042 +6.7% | $403,690 +3% |
| 2016 | $6,601 | $391,940 +180.8% |
| 2015 | $6,601 | $139,560 |
Find assessor info on the county website
Neighborhood: 97123
Nearby homes
- $902,8003 bd3 ba2.9k sqft3830 SE Pipers Dr, Hillsboro, OR 97123Off Market

- $810,0003 bd3 ba2.2k sqft3802 SE Pipers Dr, Hillsboro, OR 97123Sold

- $831,5003 bd3 ba2.7k sqft3854 SE Pipers Dr, Hillsboro, OR 97123Off Market
- $779,9003 bd3 ba2.2k sqft2748 SE Waibel Dr, Hillsboro, OR 97123Off Market
- $736,5003 bd3 ba1.9k sqft2762 SE Waibel Dr, Hillsboro, OR 97123Off Market
- $800,0003 bd3 ba2.7k sqft3813 SE Pipers Dr, Hillsboro, OR 97123Sold
- $849,5004 bd3 ba3.1k sqft2730 SE Waibel Dr, Hillsboro, OR 97123Off Market
- $812,5003 bd3 ba2.2k sqft3801 SE Pipers Dr, Hillsboro, OR 97123Off Market
Nearby schools
GreatSchools rating
- 2/10Minter Bridge Elementary SchoolGrades: K-6Distance: 0.6 mi
- 5/10South Meadows Middle SchoolGrades: 7-8Distance: 1 mi
- 4/10Hillsboro High SchoolGrades: 9-12Distance: 0.4 mi
Schools provided by the listing agent
- Elementary: Minter Bridge
- Middle: South Meadows
- High: Hillsboro
Source: RMLS (OR). This data may not be complete. We recommend contacting the local school district to confirm school assignments for this home.
Get a cash offer in 3 minutes
Find out how much your home could sell for in as little as 3 minutes with a no-obligation cash offer.
Estimated market value
$816,800
Get a cash offer in 3 minutes
Find out how much your home could sell for in as little as 3 minutes with a no-obligation cash offer.
Estimated market value
$816,800
- Oregon
- Washington County
- Hillsboro
- 97123
- 3814 SE Pipers Dr
Nearby cities
Nearby neighborhoods
Nearby zip codes
Other Hillsboro Topics
