Skip main navigation
Off market
  • $1,062,100

    3814 Sky Hawk Ct, Castle Rock, CO 80109

    7beds
    5,711sqft
    SingleFamily
    Built in 2003
    0.42 Acres Lot
    $1,062,100 Zestimate®
    $186/sqft
    $4,604 Estimated rent

    Home value

    $1,062,100

    $1.01M - $1.13M

    $4,604/mo

    Zestimate® history
    Loading
    Loading...

    Owner options

    List your home for rent

    $4,604/mo

    Rent Zestimate®

    Find your next renter with Zillow Rental Manager. Plus, with online applications, you can quickly screen prospective tenants – for free.

    Learn more

    $4,604/mo

    Rent Zestimate®

    Refinance and save

    $6,279/mo

    Est. payment

    Refinancing to a lower rate could help reduce your monthly payments and save thousands over the life of the loan.

    See today's rates

    $6,279/mo

    Est. payment

    Explore your selling options

    Work with a Zillow partner agent

    Leverage their expertise and Zillow's premium Showcase listings to get your home seen by more buyers.

    Get started

    List with your own agent

    Get your home in front of millions of buyers by listing it on Zillow.

    Learn how to do it

    Sell it yourself

    Take full control of how buyers see your home on Zillow by listing For Sale by Owner (FSBO).

    List your home

    What's special

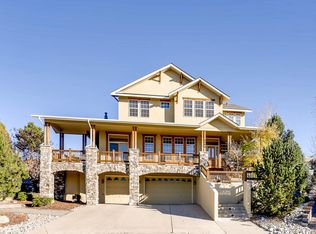
    $200k remodel in 2018/2019, including a $80k kitchen remodel. Everything in this home is brand new. Incredible mountain views! Massive high end kitchen with custom 56" tall knotty alder and white shaker cabinets, TWO- 8 foot long islands, top of the line black stainless steel Kitchen Aid appliances including a 36" industrial range with griddle, 36" stainless steel exhaust fan, 34" sink, exclusive Dekton modern countertops (sintered stone), real statuary marble tile backsplash, custom lighting and more! All new wood flooring on main level, new carpet upstairs and brand new craftsman trim throughout the entire home. Main floor powder room has new tile, custom vanity and lighting. Huge laundry room has new tile, sink, cabinets and countertops. Gorgeous two story formal living room is complete with a 56" in diameter double wagon wheel chandelier, 3 sided fireplace remodeled with high end Eldorado stone with new rustic mantels. Main floor office with walk in closet, french doors and views of the Front Range is a remote worker's dream. A curved and split staircase travel upstairs to the massive owners suite with a huge en-suite bathroom, walk in shower with double shower heads, his and her vanities with his and her walk-in closets and large soaking tub. 3 more large bathrooms, all with walk-in closets and stunning mountain views, and a Jack and Jill remodeled bathroom complete the upstairs. Lower level includes a workout room or office, huge rec room, 2 bedrooms and a completely remodeled bathroom with double vanity. A large unfinished storage room and a 3 car garage complete completes the lower level. Outdoor entertaining is a breeze from the covered patio, back yard terrace with fire-pit & a front wrap around porch to take in the mtn views! Brand new AC units, furnaces, water heater and water softener.

    This property is off market, which means it's not currently listed for sale or rent on Zillow. This may be different from what's available on other websites or public sources.
    Facts & features

    Interior

    Bedrooms & bathrooms
    • Bedrooms: 7
    • Bathrooms: 4
    • Full bathrooms: 3
    • 1/2 bathrooms: 1
    Heating
    • Forced air, Gas
    Cooling
    • Central
    Appliances
    • Included: Dishwasher, Dryer, Garbage disposal, Microwave, Range / Oven, Refrigerator, Washer
    Features
    • Flooring: Tile, Carpet, Hardwood
    • Basement: Finished
    • Has fireplace: Yes
    Interior area
    • Total interior livable area: 5,711 sqft

    Property

    Parking
    • Total spaces: 3
    • Parking features: Garage - Attached
    Features
    • Exterior features: Stone, Stucco
    • Has spa: Yes
    • Has view: Yes
    • View description: Mountain
    Lot
    • Size: 0.42 Acres
    Details
    • Parcel number: 235132202050

    Construction

    Type & style
    • Home type: SingleFamily
    Materials
    • Frame
    • Roof: Composition
    Condition
    • Year built: 2003

    Community & HOA

    HOA
    • Has HOA: Yes
    • HOA fee: $30 monthly
    Location
    • Region: Castle Rock

    Financial & listing details

    • Price per square foot: $186/sqft
    • Tax assessed value: $1,057,021
    • Annual tax amount: $7,146

    Price history

    DateEventPrice
    4/30/2018Sold$670,000-2.9%$117/sqft
    Source: Public Record Report a problem
    3/12/2018Pending sale$689,900$121/sqft
    Source: LIV Sotheby's International Realty #2402916 Report a problem
    2/9/2018Listed for sale$689,900+20%$121/sqft
    Source: LIV Sotheby's International Realty #2402916 Report a problem
    7/9/2015Sold$575,000+4.5%$101/sqft
    Source: Public Record Report a problem
    7/17/2012Listing removed$550,000$96/sqft
    Source: RE/MAX ALLIANCE #1067939 Report a problem
    4/10/2012Price change$550,000-4.3%$96/sqft
    Source: RE/MAX Alliance #1067939 Report a problem
    2/18/2012Listed for sale$575,000+2.7%$101/sqft
    Source: RE/MAX Alliance #1067939 Report a problem
    7/16/2010Listing removed$560,000$98/sqft
    Source: Keller Williams Realty DTC #887468 Report a problem
    5/21/2010Price change$560,000-2.6%$98/sqft
    Source: Keller Williams Realty DTC #887468 Report a problem
    4/5/2010Listed for sale$575,000-5.7%$101/sqft
    Source: Keller Williams Realty DTC #868975 Report a problem
    10/16/2008Listing removed$609,900$107/sqft
    Source: Listhub #698260 Report a problem
    9/28/2008Price change$609,900-3.2%$107/sqft
    Source: Listhub #698260 Report a problem
    6/18/2008Price change$629,900-3.1%$110/sqft
    Source: Listhub #698260 Report a problem
    5/25/2008Listed for sale$649,900+30%$114/sqft
    Source: Listhub #698260 Report a problem
    2/25/2004Sold$500,000$88/sqft
    Source: Public Record Report a problem

    Public tax history

    YearProperty taxesTax assessment
    2025$7,146 -0.9%$66,070 -8.5%
    2024$7,212 +46.7%$72,210 -1%
    2023$4,918 -3.7%$72,910 +50.7%
    2022$5,108 $48,390 -2.8%
    2021-- $49,780 +5%
    2020$4,891 +4.8%$47,430
    2019$4,668 0%$47,430 +6.9%
    2018$4,668 +6%$44,370
    2017$4,405 +110.3%$44,370 +7%
    2016$2,094 -50.9%$41,470
    2015$4,267 +2.5%$41,470 +8.6%
    2014$4,160 $38,180
    2013-- $38,180 +5.1%
    2012-- $36,340
    2011-- $36,340 -15.8%
    2010-- $43,170 -2%
    2009$4,745 +0.5%$44,040
    2008$4,721 $44,040 +9.3%
    2007-- $40,280
    2006$4,332 +12.5%$40,280 -13.9%
    2004$3,850 +175.3%$46,800 +252.1%
    2003$1,399 $13,290 +171.6%
    2002-- $4,893 +527.3%
    2001$80 -93.3%$780 -92.8%
    2000$1,191 $10,765
    Find assessor info on the county website

    Neighborhood: The Meadows

    Nearby schools

    GreatSchools rating
    Schools provided by the listing agent
    • Elementary: Soaring Hawk
    • Middle: Castle Rock
    • High: Castle View
    • District: Douglas RE-1

    Source: The MLS. This data may not be complete. We recommend contacting the local school district to confirm school assignments for this home.

    Get a cash offer in 3 minutes
    Find out how much your home could sell for in as little as 3 minutes with a no-obligation cash offer.
    Estimated market value
    $1,062,100
    Get a cash offer in 3 minutes
    Find out how much your home could sell for in as little as 3 minutes with a no-obligation cash offer.
    Estimated market value
    $1,062,100