Skip main navigation
Sold for $1,125,000
  • Listed by: Home Base Realty Inc • Rod Austin • Contact: 562-202-4000
    Bought with: Robert George Broker
    $1,125,000

    3814 Stevely Ave, Long Beach, CA 90808

    3beds
    1,830sqft
    Single Family Residence
    Built in 1953
    5,154 Square Feet Lot
    $1,134,600 Zestimate®
    $615/sqft
    $5,079 Estimated rent

    Home value

    $1,134,600

    $1.03M - $1.25M

    $5,079/mo

    Zestimate® history
    Loading
    Loading...

    Owner options

    List your home for rent

    $5,079/mo

    Rent Zestimate®

    Find your next renter with Zillow Rental Manager. Plus, with online applications, you can quickly screen prospective tenants – for free.

    Learn more

    $5,079/mo

    Rent Zestimate®

    Refinance and save

    $7,118/mo

    Est. payment

    Refinancing to a lower rate could help reduce your monthly payments and save thousands over the life of the loan.

    See today's rates

    $7,118/mo

    Est. payment

    Explore your selling options

    Work with a Zillow partner agent

    Leverage their expertise and Zillow's premium Showcase listings to get your home seen by more buyers.

    Get started

    List with your own agent

    Get your home in front of millions of buyers by listing it on Zillow.

    Learn how to do it

    Sell it yourself

    Take full control of how buyers see your home on Zillow by listing For Sale by Owner (FSBO).

    List your home

    What's special

    Stack stone gas fireplaceStack stone rock columnsLarge walk-in closetGlass tile backsplashTile flooringHardwood floors throughoutCustom made cabinetry
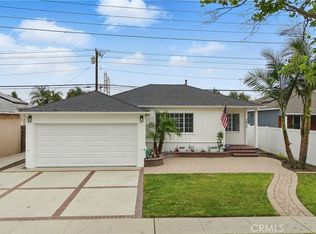
    A MUST SEE.....This RARE find in Long Beach CA is a Wonderful 3 Bedroom, 2 Bathroom home. A TURNKEY home with many Custom Features. A TRUE LABOR of LOVE! A FANTASTIC LOCATION that boasts 1,830 sq/ft of living space on a 5,154 sq/ft lot in the CARSON PARK COMMUNITY. This Location offers the NUMBER 1 Rated ELEMENTARY & MIDDLE SCHOOL in all of Long Beach- NEWCOMB ACADEMY. The kitchen includes custom made cabinetry, quartz countertops, glass tile backsplash, and high-end stainless-steel appliances. A large walk-in pantry. OPEN CONCEPT FLOOR PLAN. A good size master suite with Vaulted Ceilings has a spacious bathroom with a walk-in custom tile shower, a huge jacuzzi tub, double sink vanity and tile flooring. A large walk-in Closet. The secondary bedrooms and bathroom are IMMACULATE. Just when you think it can't get any better, the Family Room has Massive VAULTED CEILINGS, recessed lights and a stack stone gas fireplace that leads to a new expansive private decking. Cool FRESH color schemes inside & out bring this house alive. Hardwood floors throughout. The home has Dual pane windows, upgraded electrical with central heat & air conditioning. The front & Rear yard are low maintenance that includes artificial turf, vinyl fencing, and stack stone rock columns. The Backyard has a very private feel, and it includes an above ground Exercise SWIM SPA that is super cool with many features. This is a GREAT HOME for family gatherings and entertaining. A MUST SEE......NO, MORE LIKE A GREAT BUY.

    Zillow last checked:

    Listing updated:

    Listed by:

    Rod Austin DRE #01944483 562-202-4000,

    Home Base Realty Inc

    Bought with:

    Robert George, DRE #01052559

    Robert George Broker

    Source: CRMLS,MLS#: PW25245247MLS LogoOriginating MLS: California Regional MLS

    Facts & features

    Interior

    Bedrooms & bathrooms
    • Bedrooms: 3
    • Bathrooms: 2
    • Full bathrooms: 2
    • Main level bathrooms: 2
    • Main level bedrooms: 3
    Rooms
    • Room types: Bedroom, Family Room, Kitchen, Living Room, Primary Bathroom, Primary Bedroom, Other, Pantry, Dining Room
    Primary bedroom
    • Features: Primary Suite
    Bedroom
    • Features: All Bedrooms Down
    Bathroom
    • Features: Bathtub, Dual Sinks, Quartz Counters, Remodeled, Separate Shower, Tub Shower, Walk-In Shower
    Kitchen
    • Features: Kitchen Island, Quartz Counters, Remodeled, Self-closing Cabinet Doors, Self-closing Drawers, Updated Kitchen, Walk-In Pantry
    Other
    • Features: Walk-In Closet(s)
    Pantry
    • Features: Walk-In Pantry
    Heating
    • Central
    Cooling
    • Central Air
    Appliances
    • Included: Convection Oven, Dishwasher, Free-Standing Range, Microwave, Refrigerator, Water Heater
    • Laundry: Laundry Closet
    Features
    • Ceiling Fan(s), Cathedral Ceiling(s), Separate/Formal Dining Room, Pantry, Quartz Counters, Recessed Lighting, All Bedrooms Down, Primary Suite, Walk-In Pantry, Walk-In Closet(s)
    • Flooring: Tile, Wood
    • Windows: Blinds, Double Pane Windows, Skylight(s), Shutters
    • Has fireplace: Yes
    • Fireplace features: Family Room, Primary Bedroom
    • Common walls with other units/homes: No Common Walls
    Interior area
    • Total interior livable area: 1,830 sqft

    Property

    Parking
    • Total spaces: 2
    • Parking features: Concrete, Door-Multi, Direct Access, Driveway, Garage Faces Front, Garage, Garage Door Opener, Public
    • Attached garage spaces: 2
    Features
    • Levels: One
    • Stories: 1
    • Entry location: 1
    • Patio & porch: Deck
    • Has private pool: Yes
    • Pool features: Above Ground, Lap, Private
    • Has spa: Yes
    • Spa features: Above Ground
    • Has view: Yes
    • View description: Neighborhood
    Lot
    • Size: 5,154 Square Feet
    • Features: 0-1 Unit/Acre, Front Yard
    Details
    • Parcel number: 7070008009
    • Special conditions: Standard

    Construction

    Type & style
    • Home type: SingleFamily
    • Architectural style: Traditional
    • Property subtype: Single Family Residence
    Materials
    • Drywall, Stone, Stucco, Vinyl Siding
    • Foundation: Raised
    • Roof: Composition
    Condition
    • Updated/Remodeled,Turnkey
    • New construction: No
    • Year built: 1953

    Utilities & green energy

    • Sewer: Public Sewer
    • Water: Public
    • Utilities for property: Cable Connected, Electricity Connected, Natural Gas Connected, Phone Connected, Sewer Available, Water Connected

    Community & HOA

    Community
    • Features: Curbs, Sidewalks
    • Security: Carbon Monoxide Detector(s), Smoke Detector(s)
    • Subdivision: Carson Park/Long Beach (Clb)
    Location
    • Region: Long Beach

    Financial & listing details

    • Price per square foot: $615/sqft
    • Tax assessed value: $658,800
    • Annual tax amount: $8,882
    • Date on market: 10/24/2025
    • Cumulative days on market: 84 days
    • Listing terms: Cash,Conventional
    • Road surface type: Paved

    Price history

    DateEventPrice
    3/3/2026Sold$1,125,000-2.2%$615/sqft
    Source: CRMLS #PW25245247 Report a problem
    2/7/2026Contingent$1,149,900$628/sqft
    Source: CRMLS #PW25245247 Report a problem
    12/2/2025Price change$1,149,900-4%$628/sqft
    Source: CRMLS #PW25245247 Report a problem
    10/24/2025Listed for sale$1,198,000+71.2%$655/sqft
    Source: CRMLS #PW25245247 Report a problem
    8/9/2016Listing removed$699,900$382/sqft
    Source: Coldwell Banker Star Realty #PW16156791 Report a problem
    7/27/2016Price change$699,900-1.4%$382/sqft
    Source: Coldwell Banker Star Realty #PW16156791 Report a problem
    7/19/2016Listed for sale$709,900+32.7%$388/sqft
    Source: Coldwell Banker Star Realty #PW16156791 Report a problem
    7/27/2012Sold$535,000+0%$292/sqft
    Source: Public Record Report a problem
    5/8/2012Price change$534,900-2.7%$292/sqft
    Source: First Team Real Estate #P815260 Report a problem
    3/16/2012Listed for sale$549,900$300/sqft
    Source: First Team Real Estate #P815260 Report a problem

    Public tax history

    YearProperty taxesTax assessment
    2025$8,882 +4.6%$658,800 +2%
    2024$8,495 +1.7%$645,884 +2%
    2023$8,354 +6.5%$633,221 +2%
    2022$7,842 +2%$620,805 +2%
    2021$7,687 +0.3%$608,634 +1%
    2020$7,665 $602,394 +2%
    2019$7,665 +4.8%$590,583 +2%
    2018$7,316 $579,004 +2%
    2017$7,316 +1.1%$567,652 +2%
    2016$7,235 +7.6%$556,523 +1.5%
    2015$6,723 +5%$548,165 +2%
    2014$6,404 $537,428 +85.9%
    2012-- $289,037 +2%
    2011-- $283,370 +0.8%
    2010-- $281,253 -0.2%
    2009-- $281,922 +2%
    2008-- $276,395 +2%
    2007-- $270,976 +2%
    2006-- $265,664
    2005-- $265,664 +34.3%
    2004-- $197,840 +1.9%
    2003-- $194,215 +2%
    2002-- $190,408 +4%
    2000-- $183,017
    Find assessor info on the county website

    Neighborhood: The Plaza

    Nearby schools

    GreatSchools rating
    Schools provided by the listing agent
    • Elementary: Cubberly
    • Middle: Newcomb
    • High: Millikan

    Source: CRMLS. This data may not be complete. We recommend contacting the local school district to confirm school assignments for this home.

    Get a cash offer in 3 minutes
    Find out how much your home could sell for in as little as 3 minutes with a no-obligation cash offer.
    Estimated market value
    $1,134,600
    Get a cash offer in 3 minutes
    Find out how much your home could sell for in as little as 3 minutes with a no-obligation cash offer.
    Estimated market value
    $1,134,600