Skip main navigation
Sold
  • Price Unknown

    3814 Summerville Ave, Baton Rouge, LA 70817

    3beds
    1,719sqft
    Single Family Residence
    Built in 2018
    6,534 Square Feet Lot
    $291,500 Zestimate®
    $--/sqft
    $1,776 Estimated rent

    Home value

    $291,500

    $277,000 - $306,000

    $1,776/mo

    Zestimate® history
    Loading
    Loading...

    Owner options

    List your home for rent

    $1,776/mo

    Rent Zestimate®

    Find your next renter with Zillow Rental Manager. Plus, with online applications, you can quickly screen prospective tenants – for free.

    Learn more

    $1,776/mo

    Rent Zestimate®

    Refinance and save

    $500/mo

    Est. payment

    Refinancing to a lower rate could help reduce your monthly payments and save thousands over the life of the loan.

    See today's rates

    $500/mo

    Est. payment

    Explore your selling options

    Work with a Zillow partner agent

    Leverage their expertise and Zillow's premium Showcase listings to get your home seen by more buyers.

    Get started

    List with your own agent

    Get your home in front of millions of buyers by listing it on Zillow.

    Learn how to do it

    Sell it yourself

    Take full control of how buyers see your home on Zillow by listing For Sale by Owner (FSBO).

    List your home

    What's special

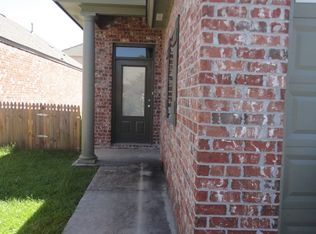
    Rare Find!! This beautiful well maintained 3BR/2BA garden home is ready for it's new owner. Built in 2018 in Charleston Villa subdivision. High ceilings with crown molding with an open floor plan. Lots of natural light with many windows in living area. Kitchen boasts granite counter tops with an island and gas stove. Plenty of cabinet space in this kitchen with a separate pantry. Primary Bedroom has en suite bathroom with two vanities, shower, soaking tub and walk in closet. Nice laundry room with cabinet space. Office nook with built in desk in hallway between two extra bedrooms is a nice feature. Seller installed Leaf Filter gutter system as well as landscaped courtyard with pavers. Home is at the end of the street and it is very quiet here. Lots of other amenities not mentioned here.

    Zillow last checked:

    Listing updated:

    Listed by:

    Evelyn Greenwood,

    Fathom Realty LA LLC

    Bought with:

    Austin DeLaune, 995712648

    Pennant Real Estate

    Source: ROAM MLS,MLS#: 2024011348MLS Logo

    Facts & features

    Interior

    Bedrooms & bathrooms
    • Bedrooms: 3
    • Bathrooms: 2
    • Full bathrooms: 2
    Primary bedroom
    • Level: First
    • Area: 204.24 Square Feet
    • Dimensions: 14.8 X 13.8
    Bedroom
    • Level: First
    • Area: 110 Square Feet
    • Dimensions: 11 X 10
    Bedroom
    • Level: First
    • Dimensions: 11.11.2
    Primary bathroom
    • Level: First
    • Area: 96 Square Feet
    • Dimensions: 8 X 12
    Dining room
    • Level: First
    • Area: 174.64 Square Feet
    • Dimensions: 14.8 X 11.8
    Garage
    • Level: First
    • Area: 432.6 Square Feet
    • Dimensions: 20.6 X 21
    Kitchen
    • Level: First
    • Area: 133.2 Square Feet
    • Dimensions: 11.1 X 12
    Living room
    • Level: First
    • Area: 132 Square Feet
    • Dimensions: 12 X 11
    Heating
    • Central
    Cooling
    • Central Air, Ceiling Fan(s)
    Features
    • Double Vanity, Walk-In Closet(s), High Ceilings, Separate Shower, Water Closet, En Suite
    Interior area
    • Total structure area: 1,719
    • Total interior livable area: 1,719 sqft

    Property

    Parking
    • Total spaces: 2
    • Parking features: Garage
    • Has garage: Yes
    Features
    • Levels: One
    • Stories: 1
    Lot
    • Size: 6,534 Square Feet
    • Dimensions: 72.83 x 112.44
    Details
    • Parcel number: 2214725
    • Special conditions: Standard

    Construction

    Type & style
    • Home type: SingleFamily
    • Architectural style: Traditional
    • Property subtype: Single Family Residence
    Materials
    • Brick
    • Foundation: Slab
    Condition
    • Year built: 2018
    Details
    • Builder name: Willie And Willie Contractors, LLC

    Utilities & green energy

    • Sewer: Public Sewer
    • Water: Public

    Community & HOA

    Community
    • Subdivision: Charleston Villas
    HOA
    • Has HOA: Yes
    • HOA fee: $500 annually
    Location
    • Region: Baton Rouge

    Financial & listing details

    • Tax assessed value: $269,800
    • Annual tax amount: $2,254
    • Date on market: 6/14/2024
    • Listing terms: Cash,Conventional,FHA,VA Loan

    Price history

    DateEventPrice
    7/24/2024Sold--
    Source: ROAM MLS #2024011348 Report a problem
    6/26/2024Pending sale$285,000$166/sqft
    Source: ROAM MLS #2024011348 Report a problem
    6/14/2024Listed for sale$285,000$166/sqft
    Source: ROAM MLS #2024011348 Report a problem
    12/21/2018Sold--
    Source: ROAM MLS #2018003499 Report a problem

    Public tax history

    YearProperty taxesTax assessment
    2025$2,254 +25.4%$26,980 +17.8%
    2024$1,797 -1.1%$22,900
    2023$1,817 +3.3%$22,900
    2022$1,760 +2%$22,900
    2021$1,726 -1.3%$22,900
    2020$1,748 -28.5%$22,900 +10%
    2019$2,446 +1278.1%$20,810 +1242.6%
    2018$178 $1,550
    2017$178 $1,550
    2016$178 +2.7%$1,550
    2015$173 +2.2%$1,550
    2014$169 $1,550
    2013$169 +0%$1,550
    2012$169 -1%$1,550
    2011$171 +1.2%$1,550
    2010$169 $1,550
    Find assessor info on the county website

    Neighborhood: Shenandoah

    Nearby schools

    GreatSchools rating
    Get a cash offer in 3 minutes
    Find out how much your home could sell for in as little as 3 minutes with a no-obligation cash offer.
    Estimated market value

    $291,500

    Get a cash offer in 3 minutes
    Find out how much your home could sell for in as little as 3 minutes with a no-obligation cash offer.
    Estimated market value

    $291,500