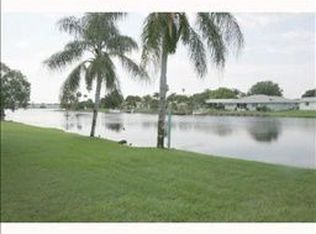
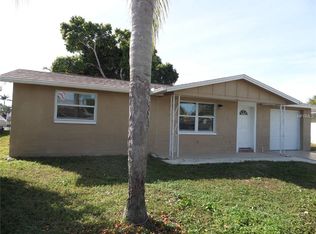
Virtually Staged. Peaceful Waterfront Retreat – **NO Prior Flooding** NO HOA! BRAND NEW AC, BRAND NEW DUCTWORK, NEW INSULATION IN ATTIC! Discover tranquil lakeside living in this beautifully updated 3-bedroom, 2.5-bath home overlooking scenic Conley Lake, with access to a chain of lakes leading to Holiday Lake. This property did not flood and sits in a quiet, no-HOA neighborhood, offering both peace of mind and freedom. Inside, you’ll find porcelain tile flooring throughout, a fully renovated kitchen with quartz countertops, modern cabinetry, stainless sink, contemporary lighting, and a center island featuring a stunning quartz waterfall edge—perfect for entertaining or casual dining. Enjoy breathtaking waterfront views from the screened lanai, or unwind on your private dock, ideal for fishing, kayaking, or simply soaking in the serenity of lakefront living. BACK FLAT ROOF HAS NEW COATING! Conveniently located near beautiful beaches, parks, and shopping, this home is just minutes from historic Tarpon Springs, famous for its Sponge Docks, waterfront dining, festivals, and boat tours. Outdoor enthusiasts will love the proximity to Anclote River Park, featuring a public boat launch to the Gulf of Mexico, miles of newly paved nature trails, Fred Howard Park, and the Pinellas Trail, offering over 50 miles of scenic paths for biking, walking, and exploring Florida’s natural beauty. Experience the perfect blend of modern comfort, natural beauty, and coastal charm in this exceptional waterfront home! Seller would also consider a trade for a VILLA.
3 days
|
209
|
12
|
Zillow last checked:
Listing updated:
Listed by:
Kim Adams317-407-6003,
RE/MAX ELITE REALTY727-785-7653
Source: Stellar MLS,MLS#: TB8447802Originating MLS: Suncoast Tampa
Loading...
Facts & features
Interior
Bedrooms & bathrooms
Bedrooms: 3
Bathrooms: 3
Full bathrooms: 2
1/2 bathrooms: 1
Primary bedroom
Features: Walk-In Closet(s)
Level: First
Area: 149.5 Square Feet
Dimensions: 13x11.5
Bedroom 2
Features: Built-in Closet
Level: First
Area: 130 Square Feet
Dimensions: 13x10
Bedroom 3
Features: Built-in Closet
Level: First
Area: 99 Square Feet
Dimensions: 11x9
Balcony porch lanai
Level: First
Area: 99 Square Feet
Dimensions: 11x9
Dining room
Level: First
Area: 117 Square Feet
Dimensions: 13x9
Kitchen
Level: First
Area: 169 Square Feet
Dimensions: 13x13
Living room
Level: First
Area: 252 Square Feet
Dimensions: 21x12
Heating
Central, Electric
Cooling
Central Air
Appliances
Included: Electric Water Heater, Range, Refrigerator
Laundry: In Garage
Features
Living Room/Dining Room Combo, Open Floorplan, Primary Bedroom Main Floor, Solid Surface Counters
Explore the cost of this home by adjusting the details. Changes won't be saved.
Principal & interest
$1,547
Mortgage insurance
$0
Property taxes
$170
Home insurance
$105
HOA fees
$0
Utilities
Not included
All calculations are estimates and provided by Zillow, Inc. for informational purposes only. Actual amounts may vary.
HOA fees may include property taxes on listings classified as Co-Ops. Contact the listing agent and/or owner for fee details.
Mortgage interest rates are dependent on a number of factors, including credit score, down payment, and repayment length. Interest rate data provided by Zillow Group Marketplace, Inc. as of 1/1/1970 from various mortgage lenders with which we have lead or other similar arrangements; the Estimated Payment is an average of those rates.
See how much you could borrow to make a competitive offer.