Spectacularly upgraded home located on a serene cul-de-sac in the prime neighborhood of Thornwood Estates. The home has a Mi-Century Modern feeling and features 3 bedroom and 2 baths. You will love the elegant finishes throughout! Beautiful open floorplan with wood burning fireplace and the original stunning hard wood floors throughout most of the home. The gorgeous, updated kitchen features stunning Quartzite countertops, custom designer cabinets with an extensive pantry area, stainless steel appliances including a gas range, farmhouse sink, luxury vinyl plank flooring. Both bathrooms are nicely updated. Primary suite with walk-in closet, cozy carpet and sliding door to backyard. Other upgrades include dual pane windows, HVAC, plantation shutters, designer blinds, recessed LED lightening, paint, ceiling fans in all the rooms. The backyard is perfect for BBQing and enjoying the summer evenings. Located in a quiet neighborhood with custom homes, within the awarded winning Mira Loma High School boundary lines, close to Del Paso Country Club, Del Norte Swim & Tennis Club.
Closed
$592,500
3814 Thornwood Dr, Sacramento, CA 95821
3beds
1,279sqft
Single Family Residence
Built in 1955
5,662 Square Feet Lot
$560,100 Zestimate®
$463/sqft
$2,595 Estimated rent
Home value
$560,100
$532,000 - $588,000
$2,595/mo
Zestimate® history
Owner options
List your home for rent
$2,595/mo
Rent Zestimate®
Find your next renter with Zillow Rental Manager. Plus, with online applications, you can quickly screen prospective tenants – for free.
$2,595/mo
Rent Zestimate®
Refinance and save
$3,751/mo
Est. payment
Refinancing to a lower rate could help reduce your monthly payments and save thousands over the life of the loan.
$3,751/mo
Est. payment
Explore your selling options
Work with a Zillow partner agent
Leverage their expertise and Zillow's premium Showcase listings to get your home seen by more buyers.
Get startedList with your own agent
Get your home in front of millions of buyers by listing it on Zillow.
Learn how to do itSell it yourself
Take full control of how buyers see your home on Zillow by listing For Sale by Owner (FSBO).
List your homeWhat's special
Zillow last checked:
Listing updated:
Listed by:
Sande Blevins DRE #01291035 916-718-6099,
Coldwell Banker Realty
Bought with:
Radius Agent Realty
Source: MetroList Services of CA,MLS#: 224053804Originating MLS: MetroList Services, Inc.
Facts & features
Interior
Bedrooms & bathrooms
- Bedrooms: 3
- Bathrooms: 2
- Full bathrooms: 2
Rooms
- Room types: Master Bathroom, Kitchen, Living Room
Primary bedroom
- Features: Ground Floor, Walk-In Closet, Outside Access
Primary bathroom
- Features: Shower Stall(s), Tile, Window
Dining room
- Features: Formal Area
Kitchen
- Features: Pantry Cabinet, Quartz Counter, Slab Counter
Heating
- Central
Cooling
- Ceiling Fan(s), Central Air
Appliances
- Included: Free-Standing Gas Oven, Dishwasher, Microwave
- Laundry: In Garage
Features
- Flooring: Carpet, Vinyl, Wood
- Number of fireplaces: 1
- Fireplace features: Wood Burning
Interior area
- Total interior livable area: 1,279 sqft
Property
Parking
- Total spaces: 2
- Parking features: Garage Faces Front, Driveway
- Garage spaces: 2
- Has uncovered spaces: Yes
Features
- Stories: 1
- Fencing: Back Yard
Lot
- Size: 5,662 Square Feet
- Features: Sprinklers In Front, Sprinklers In Rear, Cul-De-Sac
Details
- Parcel number: 25502900070000
- Zoning description: RD-5
- Special conditions: Standard
Construction
Type & style
- Home type: SingleFamily
- Architectural style: Ranch
- Property subtype: Single Family Residence
Materials
- Frame
- Foundation: Raised
- Roof: Composition
Condition
- Year built: 1955
Utilities & green energy
- Sewer: Sewer Connected, Public Sewer
- Water: Public
- Utilities for property: Cable Available, Public, Sewer Connected
Community & HOA
Location
- Region: Sacramento
Financial & listing details
- Price per square foot: $463/sqft
- Tax assessed value: $604,350
- Date on market: 7/3/2025
- Road surface type: Paved
Price history
| Date | Event | Price |
|---|---|---|
| 7/3/2024 | Sold | $592,500+1.3%$463/sqft |
Source: MetroList Services of CA #224053804 Report a problem | ||
| 5/31/2024 | Pending sale | $584,900$457/sqft |
Source: MetroList Services of CA #224053804 Report a problem | ||
| 5/19/2024 | Listed for sale | $584,900+56%$457/sqft |
Source: MetroList Services of CA #224053804 Report a problem | ||
| 10/6/2023 | Sold | $375,000+33.5%$293/sqft |
Source: Public Record Report a problem | ||
| 4/15/2014 | Sold | $281,000+30.7%$220/sqft |
Source: MetroList Services of CA #14002333 Report a problem | ||
| 10/4/2013 | Listing removed | $214,950$168/sqft |
Source: CENTURY 21 Select Real Estate, Inc. #13050388 Report a problem | ||
| 9/27/2013 | Price change | $214,950-4.4%$168/sqft |
Source: CENTURY 21 Select Real Estate, Inc. #13050388 Report a problem | ||
| 8/30/2013 | Price change | $224,950-4.3%$176/sqft |
Source: CENTURY 21 Select Real Estate, Inc. #13050388 Report a problem | ||
| 8/24/2013 | Listed for sale | $235,000-17.5%$184/sqft |
Source: Century 21 Select Real Estate #13050388 Report a problem | ||
| 9/15/2004 | Sold | $285,000$223/sqft |
Source: Public Record Report a problem | ||
Public tax history
| Year | Property taxes | Tax assessment |
|---|---|---|
| 2026 | -- | $604,350 +2% |
| 2025 | $7,103 +55.6% | $592,500 +58% |
| 2024 | $4,565 +13.7% | $375,000 +13.3% |
| 2023 | $4,014 +0.6% | $331,080 +2% |
| 2022 | $3,992 +1.7% | $324,589 +2% |
| 2021 | $3,926 +1.9% | $318,226 +1% |
| 2020 | $3,854 +4.3% | $314,964 +2% |
| 2019 | $3,693 +1.2% | $308,789 +2% |
| 2018 | $3,649 +1% | $302,736 +2% |
| 2017 | $3,612 +7.1% | $296,801 +2% |
| 2016 | $3,374 +31.3% | $290,983 +1.5% |
| 2015 | $2,569 | $286,613 +32.7% |
| 2014 | $2,569 | $215,952 +12% |
| 2013 | -- | $192,814 +15% |
| 2012 | -- | $167,665 -6% |
| 2011 | -- | $178,367 -2% |
| 2010 | -- | $182,008 -33.1% |
| 2008 | -- | $272,198 -8.2% |
| 2007 | -- | $296,514 +2% |
| 2006 | -- | $290,700 +2% |
| 2005 | -- | $285,000 +458.3% |
| 2004 | -- | $51,045 +1.9% |
| 2003 | -- | $50,110 +2% |
| 2002 | -- | $49,128 +2% |
| 2001 | -- | $48,166 +2% |
| 2000 | -- | $47,223 |
Find assessor info on the county website
Neighborhood: Arden-Arcade
Nearby homes
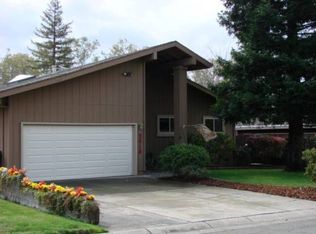
- $566,5003 bd2 ba1.9k sqft3818 Thornwood Dr, Sacramento, CA 95821Off Market
- $554,1003 bd2 ba1.9k sqft3818 Thorwood Dr, Sacramento, -- 95821Off Market
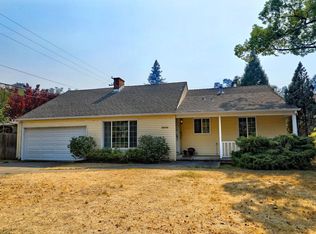
- $479,0004 bd2 ba1.4k sqft3800 Thornwood Dr, Sacramento, CA 95821Off Market
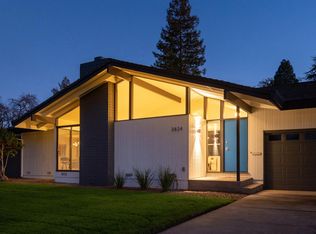
- $723,4004 bd2 ba2k sqft3824 Thornwood Dr, Sacramento, CA 95821Off Market
- $443,7003 bd2 ba1.1k sqft3815 Thornwood Dr, Sacramento, CA 95821Off Market
- $471,2003 bd2 ba1.6k sqft3811 Thornwood Dr, Sacramento, CA 95821Off Market
- $458,5003 bd2 ba1.1k sqft3712 Thornwood Dr, Sacramento, CA 95821Off Market
- $388,7003 bd1 ba1.1k sqft3200 Northwood Rd, Sacramento, CA 95821Off Market
Nearby schools
GreatSchools rating
- 2/10Whitney Avenue Elementary SchoolGrades: K-5Distance: 0.7 mi
- 2/10Arcade Fundamental Middle SchoolGrades: 6-8Distance: 0.7 mi
- 6/10Mira Loma High SchoolGrades: 9-12Distance: 0.8 mi
Get a cash offer in 3 minutes
Find out how much your home could sell for in as little as 3 minutes with a no-obligation cash offer.
Estimated market value
$560,100
Get a cash offer in 3 minutes
Find out how much your home could sell for in as little as 3 minutes with a no-obligation cash offer.
Estimated market value
$560,100
- California
- Sacramento County
- Sacramento
- 95821
- Arden-Arcade
- 3814 Thornwood Dr
