Skip main navigation
Contingent
  • Price cut: $30K (7/2)
    $1,319,000

    3814 Tradition Blvd, Saint Charles, IL 60175

    5beds
    3,236sqft
    : 
    Loading
    Get pre-qualified
    Single Family Residence
    Built in 2000
    0.82 Acres Lot
    $-- Zestimate®
    $408/sqft
    $83/mo HOA

    What's special


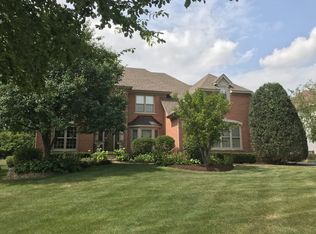
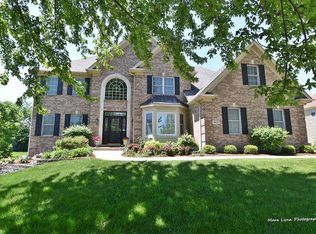
    Welcome to this exquisite custom-built home by John Hall, thoughtfully designed by Stephen Fuller. Perfectly situated in the prestigious Tradition community in St. Charles-a private enclave of just 28 homes-this remarkable residence is within walking distance to St. Charles North High School and the scenic Fox River. Set on nearly an acre and offering over 4,600 square feet of living space, this meticulously maintained home features 5 spacious bedrooms, including a first-floor primary suite, and 5.1 baths. A tranquil pond with a shimmering waterfall creates a stunning first impression upon arrival, while natural light fills nearly every room in the home. Elegant hardwood flooring spans the main and upper levels, complemented by crisp white trim and refined finishes throughout. The kitchen is equipped with a center island, breakfast bar, and dining area, and opens seamlessly into a vaulted family room with a fireplace and breathtaking views of the professionally landscaped backyard and surrounding ponds. The main level primary suite offers a walk-in closet and a luxurious ensuite bath, ideal for convenient single-level living. Upstairs, a second primary suite features its own private ensuite, along with two additional bedrooms, each with its own bathroom. The walk-out lower level expands the home's living and entertaining space, now featuring updated flooring, a full bar, a brand new 2nd laundry room, and a full bathroom. A versatile room provides the perfect space for a home office, bedroom, or fitness area, all overlooking the backyard. Step outside to your own private retreat: a BRAND -NEW pool & outdoor kitchen, expansive patio, and fire pit create an entertainer's dream. Additional exterior upgrades include a new roof, new front windows, mature landscaping, landscape lighting, irrigation system, underground fence, and more. Recent improvements include pool, patio and outdoor kitchen 2024, new roof 2024, windows in front 2024, two new AC units (2019), two new furnaces (2019), new lighting throughout (2022-2023), freshly painted interior (2023), exterior painted (2021), new designer patio (2019), wood deck (2019), and a high-end water heater (2019). Additional highlights include city water and sewer, and a three-car garage with 12-foot ceilings, ideal for adding a lift. This exceptional home offers luxury, comfort, and seamless indoor-outdoor living in one of St. Charles' most desirable communities.
    78 days
    |
    2,550
    |
    108
    |

    Zillow last checked:

    Listing updated:

    Listed by:

    Meg Whitted 630-388-8979,

    Baird & Warner Fox Valley - Geneva

    Source: MRED as distributed by MLS GRID,MLS#: 12571977MLS Logo

      Facts & features

      Interior

      Bedrooms & bathrooms
      • Bedrooms: 5
      • Bathrooms: 6
      • Full bathrooms: 5
      • 1/2 bathrooms: 1
      Rooms
      • Room types: Bedroom 5, Loft, Recreation Room, Foyer, Other Room
      Primary bedroom
      • Features: Flooring (Hardwood), Bathroom (Full, Double Sink, Tub & Separate Shwr)
      • Level: Main
      • Area: 441 Square Feet
      • Dimensions: 21X21
      Bedroom 2
      • Features: Flooring (Hardwood)
      • Level: Second
      • Area: 195 Square Feet
      • Dimensions: 13X15
      Bedroom 3
      • Features: Flooring (Hardwood)
      • Level: Second
      • Area: 169 Square Feet
      • Dimensions: 13X13
      Bedroom 4
      • Features: Flooring (Hardwood)
      • Level: Second
      • Area: 270 Square Feet
      • Dimensions: 15X18
      Bedroom 5
      • Features: Flooring (Vinyl)
      • Level: Basement
      • Area: 625 Square Feet
      • Dimensions: 25X25
      Dining room
      • Features: Flooring (Hardwood)
      • Level: Main
      • Area: 208 Square Feet
      • Dimensions: 16X13
      Family room
      • Features: Flooring (Hardwood)
      • Level: Main
      • Area: 272 Square Feet
      • Dimensions: 16X17
      Foyer
      • Features: Flooring (Hardwood)
      • Level: Main
      • Area: 140 Square Feet
      • Dimensions: 10X14
      Kitchen
      • Features: Kitchen (Eating Area-Table Space, Island, Pantry-Butler, Pantry-Closet, SolidSurfaceCounter), Flooring (Hardwood)
      • Level: Main
      • Area: 156 Square Feet
      • Dimensions: 12X13
      Laundry
      • Features: Flooring (Porcelain Tile)
      • Level: Main
      • Area: 63 Square Feet
      • Dimensions: 9X7
      Living room
      • Features: Flooring (Hardwood)
      • Level: Main
      • Area: 182 Square Feet
      • Dimensions: 14X13
      Loft
      • Features: Flooring (Hardwood)
      • Level: Second
      • Area: 100 Square Feet
      • Dimensions: 10X10
      Other
      • Features: Flooring (Vinyl)
      • Level: Basement
      • Area: 169 Square Feet
      • Dimensions: 13X13
      Recreation room
      • Features: Flooring (Vinyl)
      • Level: Basement
      • Area: 750 Square Feet
      • Dimensions: 30X25
      Heating
      • Natural Gas, Forced Air
      Cooling
      • Central Air, Zoned
      Appliances
      • Included: Double Oven, Microwave, Dishwasher, Refrigerator, Washer, Dryer, Disposal, Stainless Steel Appliance(s), Cooktop, Down Draft, Gas Cooktop, Humidifier
      • Laundry: Main Level, Gas Dryer Hookup, Sink
      Features
      • Vaulted Ceiling(s), Wet Bar, 1st Floor Bedroom, In-Law Floorplan, 1st Floor Full Bath, Walk-In Closet(s), Separate Dining Room
      • Flooring: Hardwood
      • Windows: Skylight(s)
      • Basement: Finished,Exterior Entry,Rec/Family Area,Full,Walk-Out Access
      • Attic: Unfinished
      • Number of fireplaces: 2
      • Fireplace features: Gas Starter, Family Room, Basement
      Interior area
      • Total structure area: 4,633
      • Total interior livable area: 3,236 sqft

      Property

      Parking
      • Total spaces: 3
      • Parking features: Brick Driveway, Garage Door Opener, Yes, Garage Owned, Attached, Garage
      • Attached garage spaces: 3
      • Has uncovered spaces: Yes
      Accessibility
      • Accessibility features: No Disability Access
      Features
      • Stories: 2
      • Patio & porch: Deck, Patio
      • Exterior features: Balcony, Dog Run, Outdoor Grill, Fire Pit, Lighting
      • Pool features: In Ground
      • Fencing: Fenced
      • Has view: Yes
      • View description: Water, Back of Property, Front of Property
      • Has water view: Yes
      • Water view: Water,Back of Property,Front of Property
      • Waterfront features: Pond
      Lot
      • Size: 0.82 Acres
      • Dimensions: 68X103X35X264X87X410
      • Features: Landscaped, Mature Trees
      Details
      • Additional structures: Outdoor Kitchen
      • Parcel number: 0916182003
      • Special conditions: None
      • Other equipment: Water-Softener Owned, TV-Cable, Ceiling Fan(s), Sump Pump, Sprinkler-Lawn

      Construction

      Type & style
      • Home type: SingleFamily
      • Architectural style: Tudor
      • Property subtype: Single Family Residence
      Materials
      • Brick, Stucco
      • Foundation: Concrete Perimeter
      • Roof: Asphalt
      Condition
      • New construction: No
      • Year built: 2000
      Details
      • Builder model: JOHN HALL FORMER MODEL

      Utilities & green energy

      • Sewer: Public Sewer
      • Water: Public

      Community & HOA

      Community
      • Features: Lake, Curbs, Sidewalks, Street Lights, Street Paved
      • Security: Security System
      • Subdivision: Tradition
      HOA
      • Has HOA: Yes
      • Services included: Insurance, Other
      • HOA fee: $250 quarterly
      Location
      • Region: Saint Charles

      Financial & listing details

      • Price per square foot: $408/sqft
      • Tax assessed value: $807,213
      • Annual tax amount: $19,379
      • Date on market: 4/29/2026
      • Ownership: Fee Simple w/ HO Assn.

        Estimated market value

        Not available

        Estimated sales range

        Not available

        Not available

        Price history

        DateEventPrice
        7/10/2026Contingent$1,319,000$408/sqft
        Source: MRED as distributed by MLS GRID #12571977 Report a problem
        7/2/2026Price change$1,319,000-2.2%$408/sqft
        Source: MRED as distributed by MLS GRID #12571977 Report a problem
        6/2/2026Price change$1,349,000-2.9%$417/sqft
        Source: MRED as distributed by MLS GRID #12571977 Report a problem
        5/11/2026Price change$1,389,000-0.8%$429/sqft
        Source: MRED as distributed by MLS GRID #12571977 Report a problem
        4/29/2026Listed for sale$1,400,000+52.2%$433/sqft
        Source: MRED as distributed by MLS GRID #12571977 Report a problem
        8/10/2023Sold$920,000+0%$284/sqft
        Source: MRED as distributed by MLS GRID #11796818 Report a problem
        6/14/2023Contingent$919,900$284/sqft
        Source: MRED as distributed by MLS GRID #11796818 Report a problem
        6/12/2023Price change$919,900-3.2%$284/sqft
        Source: MRED as distributed by MLS GRID #11796818 Report a problem
        6/1/2023Listed for sale$949,900+29.2%$294/sqft
        Source: MRED as distributed by MLS GRID #11796818 Report a problem
        9/20/2019Sold$735,000-2%$227/sqft
        Source: MRED as distributed by MLS GRID #10418294 Report a problem
        7/11/2019Pending sale$749,900$232/sqft
        Source: Baird & Warner #10418294 Report a problem
        4/18/2019Listed for sale$749,900-3.9%$232/sqft
        Source: Baird & Warner #10418294 Report a problem
        7/31/2002Sold$780,000+7.6%$241/sqft
        Source: Public Record Report a problem
        7/16/2001Sold$725,000$224/sqft
        Source: Public Record Report a problem

        Public tax history

        YearProperty taxesTax assessment
        2024$19,380 +13.7%$269,071 +21.8%
        2023$17,038 -3.9%$220,882 -2.1%
        2022$17,732 +4%$225,614 +4.9%
        2021$17,050 +1%$215,055 +1.9%
        2020$16,875 +6%$211,045 +6.1%
        2019$15,921 +5.9%$198,907 +6.2%
        2018$15,033 -11.5%$187,244 -10.3%
        2017$16,990 -10%$208,767 +1.1%
        2016$18,870 $206,569 -1.9%
        2015-- $210,556 -6.3%
        2014-- $224,643 -1.3%
        2013-- $227,488 -0.2%
        2012-- $227,885 -1.9%
        2011-- $232,348 -4.3%
        2010-- $242,850 -8%
        2009-- $263,908 -6.8%
        2008-- $283,087 +2.6%
        2007-- $276,041 +1.4%
        2006-- $272,287 +2%
        2005-- $266,995 +4.6%
        2004-- $255,318 -5.6%
        2003-- $270,534 +1.2%
        2002-- $267,418 +93.6%
        2001-- $138,120 +152.7%
        2000-- $54,668
        Find assessor info on the county website

        Monthly payment

        Est. payment

        Payment breakdown

        Explore the cost of this home by adjusting the details. Changes won't be saved.
        All calculations are estimates and provided by Zillow, Inc. for informational purposes only. Actual amounts may vary.
        HOA fees may include property taxes on listings classified as Co-Ops. Contact the listing agent and/or owner for fee details.
        Mortgage interest rates are dependent on a number of factors, including credit score, down payment, and repayment length. Interest rate data provided by Zillow Group Marketplace, Inc. as of 1/1/1970 from various mortgage lenders with which we have lead or other similar arrangements; the Estimated Payment is an average of those rates.
        See how much you could borrow to make a competitive offer.

        Climate risks

        Neighborhood: 60175

        Getting around

        5 / 100
        Car-Dependent
        37 / 100
        Somewhat Bikeable

        Nearby schools

        GreatSchools rating
        Schools provided by the listing agent
        • Elementary: Wild Rose Elementary School
        • Middle: Wredling Middle School
        • High: St Charles North High School
        • District: 303

        Source: MRED as distributed by MLS GRID. This data may not be complete. We recommend contacting the local school district to confirm school assignments for this home.

        A local agent can set up tours, give advice and negotiate with sellers.

        Browse local experts

        Similar homes