Skip main navigation
Closed
  • $650,000

    3814 Trinity Pond Pl, Buford, GA 30519

    3beds
    2,695sqft
    Single Family Residence, Residential
    Built in 1999
    1.36 Acres Lot
    $631,000 Zestimate®
    $241/sqft
    $2,735 Estimated rent

    Home value

    $631,000

    $599,000 - $663,000

    $2,735/mo

    Zestimate® history
    Loading
    Loading...

    Owner options

    List your home for rent

    $2,735/mo

    Rent Zestimate®

    Find your next renter with Zillow Rental Manager. Plus, with online applications, you can quickly screen prospective tenants – for free.

    Learn more

    $2,735/mo

    Rent Zestimate®

    Refinance and save

    $4,124/mo

    Est. payment

    Refinancing to a lower rate could help reduce your monthly payments and save thousands over the life of the loan.

    See today's rates

    $4,124/mo

    Est. payment

    Explore your selling options

    Work with a Zillow partner agent

    Leverage their expertise and Zillow's premium Showcase listings to get your home seen by more buyers.

    Get started

    List with your own agent

    Get your home in front of millions of buyers by listing it on Zillow.

    Learn how to do it

    Sell it yourself

    Take full control of how buyers see your home on Zillow by listing For Sale by Owner (FSBO).

    List your home

    What's special

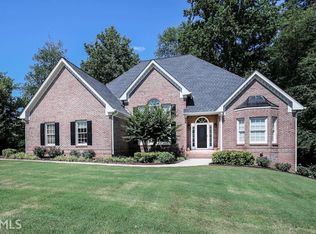
    Welcome home to this private, fully gated estate situated on 1.36 acres on Trinity Pond Farm, in the heart of Buford, directly across from Cloudland Vineyards! One of 4 estates wrapped around a fully stocked pond, where you can enjoy recreational fishing, and watch the geese and blue heron patrol the pond. Outdoor living at its best, with a rock firepit, swingset and playhouse for the kiddos! This beautiful ranch home has been totally renovated from top to bottom and has a designer's touch all the way through. The kitchen has an amazing layout for prepping the perfect meal with a walk-in butler's pantry for all your culinary equipment! Real brick backsplash with custom fauxed beams and custom vent-hood along with LVP flooring and high-end granite counters, and of course a deep farm sink with a touch-less faucet! The heart of the home is the screened in porch where all your problems melt once you sit a spell on the couch bed and listen to the birds chirp! Plenty of space for your own private hot tub, or pool! The main level has LVP flooring and a newly added master closet with plumber pipes and custom shelves. The basement level offers a private entry, garage door that enters into a custom workshop/mancave. The basement also includes a safe place shelter with a walk-in safe room. There is a flex room that can be used for a movie theater and or a gym that has a completed modern full bathroom! The basement also has two other flex rooms. This estate has very mature landscaping with beautiful hydrangeas that bloom all spring, summer, and fall. Has ample parking with 2 driveways and 3 garage spaces! Do not miss this amazing retreat you can call home! Home Warranty with America's Preferred Home Warranty.

    Zillow last checked:

    Listing updated:

    Listed by:

    Holly Smith,

    RE/MAX Tru

    Bought with:

    Holly Smith, 416518

    RE/MAX Tru

    Source: FMLS GA,MLS#: 7443289MLS Logo

    Facts & features

    Interior

    Bedrooms & bathrooms
    • Bedrooms: 3
    • Bathrooms: 3
    • Full bathrooms: 3
    • Main level bathrooms: 2
    • Main level bedrooms: 3
    Rooms
    • Room types: Sun Room, Workshop
    Primary bedroom
    • Features: Master on Main, Oversized Master
    • Level: Master on Main, Oversized Master
    Bedroom
    • Features: Master on Main, Oversized Master
    Primary bathroom
    • Features: Bidet, Double Vanity, Separate His/Hers, Shower Only
    Dining room
    • Features: Great Room, Separate Dining Room
    Kitchen
    • Features: Breakfast Bar, Eat-in Kitchen, Kitchen Island, Pantry Walk-In, Solid Surface Counters, View to Family Room
    Heating
    • Electric
    Cooling
    • Ceiling Fan(s), Central Air
    Appliances
    • Included: Dishwasher, Gas Cooktop, Gas Oven, Gas Range, Microwave, Range Hood, Refrigerator, Self Cleaning Oven
    • Laundry: Laundry Room
    Features
    • Double Vanity, High Speed Internet, His and Hers Closets, Vaulted Ceiling(s), Walk-In Closet(s)
    • Flooring: Ceramic Tile, Laminate
    • Windows: None
    • Basement: Crawl Space,Daylight,Driveway Access,Exterior Entry,Partial
    • Number of fireplaces: 1
    • Fireplace features: Family Room, Gas Starter, Wood Burning Stove
    • Common walls with other units/homes: No Common Walls
    Interior area
    • Total structure area: 2,695
    • Total interior livable area: 2,695 sqft
    • Finished area above ground: 2,695
    • Finished area below ground: 0

    Property

    Parking
    • Total spaces: 8
    • Parking features: Garage, Garage Door Opener, Garage Faces Side, Kitchen Level, Level Driveway, Parking Pad
    • Garage spaces: 3
    • Has uncovered spaces: Yes
    Accessibility
    • Accessibility features: None
    Features
    • Levels: Two
    • Stories: 2
    • Patio & porch: Covered, Enclosed, Front Porch, Patio, Rear Porch, Screened
    • Exterior features: Gas Grill, Private Yard, Rain Gutters, No Dock
    • Pool features: None
    • Spa features: None
    • Fencing: Back Yard,Fenced,Wood
    • Has view: Yes
    • View description: Trees/Woods, Water
    • Has water view: Yes
    • Water view: Water
    • Waterfront features: Pond
    • Body of water: None
    Lot
    • Size: 1.36 Acres
    • Dimensions: 410X210X146X184X52
    • Features: Back Yard, Cul-De-Sac, Farm, Front Yard, Landscaped, Level
    Details
    • Additional structures: Workshop
    • Parcel number: 08154 000009
    • Other equipment: None
    • Horse amenities: None

    Construction

    Type & style
    • Home type: SingleFamily
    • Architectural style: Contemporary,Farmhouse,Ranch
    • Property subtype: Single Family Residence, Residential
    Materials
    • Brick, Brick 4 Sides
    • Foundation: Concrete Perimeter
    • Roof: Shingle
    Condition
    • Resale
    • New construction: No
    • Year built: 1999

    Utilities & green energy

    • Electric: 110 Volts, 220 Volts in Garage, 220 Volts in Laundry
    • Sewer: Septic Tank
    • Water: Shared Well, Well
    • Utilities for property: Cable Available, Electricity Available, Phone Available, Underground Utilities, Water Available
    Green energy
    • Energy efficient items: None
    • Energy generation: None

    Community & HOA

    Community
    • Features: Fishing, Gated
    • Security: Security Gate, Smoke Detector(s)
    • Subdivision: None
    HOA
    • Has HOA: No
    Location
    • Region: Buford

    Financial & listing details

    • Price per square foot: $241/sqft
    • Tax assessed value: $575,200
    • Annual tax amount: $3,255
    • Date on market: 8/22/2024
    • Cumulative days on market: 145 days
    • Listing terms: Cash,Conventional
    • Ownership: Fee Simple
    • Electric utility on property: Yes
    • Road surface type: Concrete, Gravel

    Price history

    DateEventPrice
    9/27/2024Sold$650,000-3.7%$241/sqft
    Source: FMLS GA #7443289 Report a problem
    9/3/2024Contingent$674,900$250/sqft
    Source: GAMLS #10363225 Report a problem
    9/3/2024Pending sale$674,900$250/sqft
    Source: FMLS GA #7443289 Report a problem
    8/22/2024Listed for sale$674,900-3.4%$250/sqft
    Source: GAMLS #10363225 Report a problem
    8/6/2024Listing removed--
    Source: GAMLS #10260326 Report a problem
    7/12/2024Price change$699,000-2.2%$259/sqft
    Source: GAMLS #10260326 Report a problem
    7/2/2024Listed for sale$714,900$265/sqft
    Source: GAMLS #10260326 Report a problem
    6/29/2024Contingent$714,900$265/sqft
    Source: GAMLS #10260326 Report a problem
    6/6/2024Price change$714,900-4.7%$265/sqft
    Source: FMLS GA #7346028 Report a problem
    5/7/2024Price change$749,800-6.3%$278/sqft
    Source: FMLS GA #7346028 Report a problem
    4/23/2024Price change$799,800+0.1%$297/sqft
    Source: FMLS GA #7346028 Report a problem
    4/10/2024Price change$799,000-0.1%$296/sqft
    Source: FMLS GA #7346028 Report a problem
    4/10/2024Price change$799,800-4.8%$297/sqft
    Source: GAMLS #10260326 Report a problem
    3/27/2024Price change$839,800-6.7%$312/sqft
    Source: GAMLS #10260326 Report a problem
    3/3/2024Listed for sale$899,800$334/sqft
    Source: FMLS GA #7346028 Report a problem

    Public tax history

    YearProperty taxesTax assessment
    2025$3,572 -7.9%$230,080 +43.6%
    2024$3,879 +6.4%$160,200 +10.3%
    2023$3,646 +9.1%$145,240 +13.9%
    2022$3,341 -3.9%$127,520 +3.4%
    2021$3,475 +1.6%$123,360 +3.9%
    2020$3,420 0%$118,760 +3.3%
    2019$3,421 +4.8%$114,960 +4%
    2018$3,264 +1.3%$110,560 +6.3%
    2017$3,222 +47.5%$103,960 +36.1%
    2016$2,184 -4%$76,362
    2015$2,276 $76,362
    2014$2,276 -53.5%$76,362 -67.3%
    2000$4,896 $233,428
    Find assessor info on the county website

    Neighborhood: 30519

    Nearby schools

    GreatSchools rating
    Schools provided by the listing agent
    • Elementary: Friendship
    • Middle: C.W. Davis
    • High: Flowery Branch

    Source: FMLS GA. This data may not be complete. We recommend contacting the local school district to confirm school assignments for this home.

    Get a cash offer in 3 minutes
    Find out how much your home could sell for in as little as 3 minutes with a no-obligation cash offer.
    Estimated market value
    $631,000
    Get a cash offer in 3 minutes
    Find out how much your home could sell for in as little as 3 minutes with a no-obligation cash offer.
    Estimated market value
    $631,000