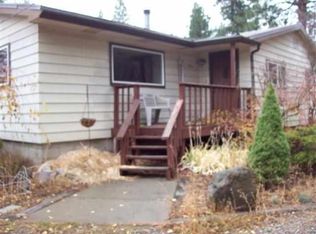
Two legal parcels, two insulated shops, and 1.68 acres just minutes from downtown Spokane and the South Hill! This beautifully maintained single-level home offers 2 generous sized bedrooms and 1 bathroom with thoughtful updates throughout, including four ductless mini-splits for efficient year-round comfort, a new wood stove, updated kitchen appliances, a recently painted exterior, and a welcoming new front porch. Outside, you'll find a 24x36 insulated shop with a concrete floor, a second 24x24 insulated shop with heating and cooling, fenced backyard, raised garden beds, root cellar, former chicken coop, and plenty of room for RV parking, hobbies, animals, or all your outdoor toys. The second legal parcel adds flexibility for additional privacy, future possibilities, or investment potential. Enjoy the peaceful, treed setting while being just minutes from shopping, dining, and all the conveniences of Spokane.
Closed
Zillow last checked:
Listing updated:
Source: SMLS as distributed by MLS GRID,MLS#: 202621325
Price history
| Date | Event | Price |
|---|---|---|
| 10/5/2026 | Sold | $450,001-1.1%$332/sqft |
Source:  SMLS as distributed by MLS GRID #202621325 Report a problem SMLS as distributed by MLS GRID #202621325 Report a problem | ||
| 9/1/2026 | Pending sale | $455,000$335/sqft |
Source: SMLS as distributed by MLS GRID #202621325 Report a problem | ||
| 8/12/2026 | Listed for sale | $455,000$335/sqft |
Source: SMLS as distributed by MLS GRID #202621325 Report a problem | ||
| 8/11/2026 | Pending sale | $455,000$335/sqft |
Source: SMLS as distributed by MLS GRID #202621325 Report a problem | ||
| 7/22/2026 | Listed for sale | $455,000+1.1%$335/sqft |
Source: SMLS as distributed by MLS GRID #202621325 Report a problem | ||
| 4/18/2023 | Sold | $450,000-3.2%$332/sqft |
Source: SMLS as distributed by MLS GRID #202312262 Report a problem | ||
| 3/22/2023 | Pending sale | $465,000$343/sqft |
Source: SMLS as distributed by MLS GRID #202312262 Report a problem | ||
| 3/10/2023 | Listed for sale | $465,000-5.1%$343/sqft |
Source: SMLS as distributed by MLS GRID #202312262 Report a problem | ||
| 3/10/2023 | Listing removed | -- |
Source: SMLS as distributed by MLS GRID #202311595 Report a problem | ||
| 2/20/2023 | Listed for sale | $490,000-6.7%$361/sqft |
Source: SMLS as distributed by MLS GRID #202311595 Report a problem | ||
| 2/20/2023 | Listing removed | -- |
Source: SMLS as distributed by MLS GRID #202310795 Report a problem | ||
| 1/24/2023 | Listed for sale | $525,000+96.4%$387/sqft |
Source: SMLS as distributed by MLS GRID #202310795 Report a problem | ||
| 5/12/2017 | Sold | $267,285+3%$197/sqft |
Source: SMLS as distributed by MLS GRID #201712403 Report a problem | ||
| 3/7/2017 | Listed for sale | $259,500+12.9%$191/sqft |
Source: Kelly Right Real Estate of Spokane #201712403 Report a problem | ||
| 10/27/2007 | Listing removed | $229,900$169/sqft |
Source: Owner Report a problem | ||
| 8/23/2007 | Listed for sale | $229,900$169/sqft |
Source: Owner Report a problem | ||

Sell for more on Zillow
Get a Zillow Showcase℠ listing at no additional cost and you could sell for .
$447,000
2% more
+$8,940
With Zillow Showcase(estimated)
$455,940
