Skip main navigation
Sold for $355,000
  • $355,000

    3814 W CROCUS Drive, Phoenix, AZ 85053

    4beds
    2baths
    1,390sqft
    Single Family Residence
    Built in 1974
    8,128 Square Feet Lot
    $365,000 Zestimate®
    $255/sqft
    $2,161 Estimated rent

    Home value

    $365,000

    $347,000 - $383,000

    $2,161/mo

    Zestimate® history
    Loading
    Loading...

    Owner options

    List your home for rent

    $2,161/mo

    Rent Zestimate®

    Find your next renter with Zillow Rental Manager. Plus, with online applications, you can quickly screen prospective tenants – for free.

    Learn more

    $2,161/mo

    Rent Zestimate®

    Refinance and save

    $2,028/mo

    Est. payment

    Refinancing to a lower rate could help reduce your monthly payments and save thousands over the life of the loan.

    See today's rates

    $2,028/mo

    Est. payment

    Explore your selling options

    Work with a Zillow partner agent

    Leverage their expertise and Zillow's premium Showcase listings to get your home seen by more buyers.

    Get started

    List with your own agent

    Get your home in front of millions of buyers by listing it on Zillow.

    Learn how to do it

    Sell it yourself

    Take full control of how buyers see your home on Zillow by listing For Sale by Owner (FSBO).

    List your home

    What's special

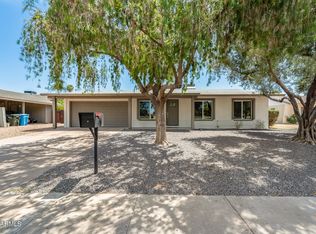
    Great opportunity to put your own touch on this 1420 square foot, block construction, 4 bedroom home in north Phoenix just around the corner from Acoma Park! Light & bright open floor plan, nice size kitchen with plenty of counter space and cabinets, covered patio, 2 car carport and a 8,128 square foot lot in Thunderbird Village Two! Close to parks, schools, entertainment, shopping and more with EZ freeway access too!

    Zillow last checked:

    Listing updated:

    Listed by:

    Gregory R Janis 480-330-2446,

    Redfin Corporation

    Bought with:

    Isela Felix, SA557614000

    eXp Realty

    Source: ARMLS,MLS#: 6712823MLS Logo

    Facts & features

    Interior

    Bedrooms & bathrooms
    • Bedrooms: 4
    • Bathrooms: 2
    Heating
    • Natural Gas
    Cooling
    • Central Air, Ceiling Fan(s)
    Features
    • High Speed Internet, Eat-in Kitchen, No Interior Steps, 3/4 Bath Master Bdrm
    • Flooring: Carpet, Tile
    • Windows: Low Emissivity Windows, Double Pane Windows, ENERGY STAR Qualified Windows
    • Has basement: No
    Interior area
    • Total structure area: 1,390
    • Total interior livable area: 1,390 sqft

    Property

    Parking
    • Total spaces: 2
    • Parking features: Carport
    • Carport spaces: 2
    Features
    • Stories: 1
    • Exterior features: Storage, Built-in Barbecue
    • Pool features: None
    • Spa features: None
    • Fencing: Block
    Lot
    • Size: 8,128 sqft
    • Features: Desert Front, Gravel/Stone Front, Grass Back
    Details
    • Additional structures: Gazebo
    • Parcel number: 20711453

    Construction

    Type & style
    • Home type: SingleFamily
    • Architectural style: Ranch
    • Property subtype: Single Family Residence
    Materials
    • Painted, Block
    • Roof: Composition
    Condition
    • Year built: 1974

    Utilities & green energy

    • Electric: 220 Volts in Kitchen
    • Sewer: Public Sewer
    • Water: City Water
    Green energy
    • Energy efficient items: Solar Panels
    • Water conservation: Low-Flow Fixtures

    Community & neighborhood

    Community
    • Community features: Playground
    Location
    • Region: Phoenix
    • Subdivision: THUNDERBIRD VILLAGE UNIT 2

    Other

    Other facts
    • Listing terms: Cash,Conventional,FHA,VA Loan
    • Ownership: Fee Simple

    Price history

    DateEventPrice
    7/15/2024Sold$355,000+1.6%$255/sqft
    Source: ARMLS #6712823 Report a problem
    6/12/2024Listed for sale$349,500$251/sqft
    Source: ARMLS #6712823 Report a problem
    6/3/2024Contingent$349,500$251/sqft
    Source: ARMLS #6712823 Report a problem
    5/31/2024Listed for sale$349,500+177.4%$251/sqft
    Source: ARMLS #6712823 Report a problem
    11/26/2003Sold$126,000+89.5%$91/sqft
    Source: ARMLS #2047453 Report a problem
    4/29/1994Sold$66,500$48/sqft
    Source: Public Record Report a problem

    Public tax history

    YearProperty taxesTax assessment
    2025$1,155 +4%$29,020 -4.9%
    2024$1,110 +1.9%$30,530 +219.5%
    2023$1,090 +2%$9,556 -50.7%
    2022$1,068 +0.2%$19,370 +11.5%
    2021$1,066 +1.9%$17,370 +9%
    2020$1,046 +2.9%$15,930 +9.5%
    2019$1,017 $14,550 +10.2%
    2018$1,017 +0.3%$13,200 +11.9%
    2017$1,014 +9.8%$11,800 +6.3%
    2016$923 +2.5%$11,100 +8.1%
    2015$901 $10,270 +52.1%
    2014-- $6,750 +20.5%
    2013-- $5,600 -16.7%
    2012-- $6,720 -18%
    2011-- $8,200 -23.2%
    2010-- $10,680 -27.6%
    2009-- $14,750 -8.7%
    2008-- $16,150 +12.9%
    2007-- $14,300 +54.6%
    2006-- $9,250
    2005-- $9,250 +16.4%
    2004-- $7,950
    2003-- $7,950 +5.3%
    2002-- $7,550

    Find assessor info on the county website

    Neighborhood: North Mountain

    Nearby schools

    GreatSchools rating
    Schools provided by the listing agent
    • Elementary: Ironwood Elementary School
    • Middle: Desert Foothills Middle School
    • High: Greenway High School
    • District: Washington Elementary District

    Source: ARMLS. This data may not be complete. We recommend contacting the local school district to confirm school assignments for this home.

    Get a cash offer in 3 minutes
    Find out how much your home could sell for in as little as 3 minutes with a no-obligation cash offer.
    Estimated market value
    $365,000
    Get a cash offer in 3 minutes
    Find out how much your home could sell for in as little as 3 minutes with a no-obligation cash offer.
    Estimated market value
    $365,000