Welcome to an updated 4 bedroom, 2.5 bath home nestled on an impressive 0.37-acre cul-de-sac lot in the highly desirable Silverlake community! Offering 2,317 sq. ft. of well-planned living space, this home features spacious rooms, a functional floor plan, and fresh interior and exterior paint. The kitchen opens to the family room and includes new lighting, oven, stove, and dishwasher. Additional updates include an all new shower in the primary bath, updated bathroom fixtures, and a roof that's only 2 years old! The private primary suite offers a relaxing retreat, and the additional rooms provide room for family, guest, or a home office. The expansive backyard offers endless possibilities for a pool, play area, or outdoor entertaining. Conveniently located near shopping, dining, parks, golf, and top-rated schools. Move-in ready and packed with updates, this Silverlake gem combines comfort, convenience, and one of the largest lots you'll find in the neighborhood!
For sale
Price cut: $9K (7/30)
$428,000
3814 Wellesley Ct, Pearland, TX 77584
4beds
2,317sqft
Single Family Residence
Built in 1995
0.37 Acres Lot
$419,900 Zestimate®
$185/sqft
$72/mo HOA
What's special
Expansive backyardSpacious roomsUpdated bathroom fixtures
- 64 days
- 147
- 6
Zillow last checked:
Listing updated:
Listed by:
Katlyn O'Day TREC #0792500 281-614-9234,
JLA Realty
Source: HAR,MLS#: 92711894
Facts & features
Interior
Bedrooms & bathrooms
- Bedrooms: 4
- Bathrooms: 3
- Full bathrooms: 2
- 1/2 bathrooms: 1
Rooms
- Room types: Utility Room
Bedroom
- Level: First
- Area: 121
- Dimensions: 11x11
Bedroom
- Level: First
- Area: 144
- Dimensions: 12x12
Bedroom
- Level: First
- Area: 100
- Dimensions: 10x10
Bedroom
- Level: First
- Area: 234
- Dimensions: 18x13
Utility room
- Level: First
Heating
- Electric
Cooling
- Electric
Appliances
- Included: Electric Oven
Features
- All Bedrooms Down
- Number of fireplaces: 1
- Fireplace features: Gas Log
Interior area
- Total structure area: 2,317
- Total interior livable area: 2,317 sqft
Property
Parking
- Total spaces: 2
- Parking features: Attached, Garage Door Opener
- Attached garage spaces: 2
Features
- Stories: 1
- Has spa: Yes
Lot
- Size: 0.37 Acres
- Features: Cul-De-Sac, Near Golf Course, 1/4 Up to 1/2 Acre
Details
- Parcel number: 40251002004
Construction
Type & style
- Home type: SingleFamily
- Architectural style: Traditional
- Property subtype: Single Family Residence
Materials
- Brick
- Foundation: Slab
- Roof: Composition
Condition
- New construction: No
- Year built: 1995
Utilities & green energy
- Sewer: Public Sewer
- Water: Public
Community & HOA
Community
- Subdivision: Fairway Village Sec 1 At Silve
HOA
- Has HOA: Yes
- Amenities included: Clubhouse, Golf Course, Park, Playground, Pool
- HOA fee: $858 annually
Location
- Region: Pearland
Financial & listing details
- Price per square foot: $185/sqft
- Tax assessed value: $383,030
- Annual tax amount: $7,615
- Date on market: 7/2/2026
- Listing terms: Cash,Conventional,FHA,VA Loan
Estimated market value
$419,900
$399,000 - $441,000
$2,525/mo
Price history
| Date | Event | Price |
|---|---|---|
| 7/30/2026 | Price change | $428,000-2.1%$185/sqft |
Source:  HAR #92711894 Report a problem HAR #92711894 Report a problem | ||
| 7/2/2026 | Listed for sale | $437,000+130.1%$189/sqft |
Source: HAR #92711894 Report a problem | ||
| 1/8/2020 | Listing removed | -- |
Source: Auction.com Report a problem | ||
| 12/17/2019 | Listed for sale | -- |
Source: Auction.com Report a problem | ||
| 11/7/2010 | Listing removed | $189,900-3.6%$82/sqft |
Source: Keller Williams - Pearland #8284296 Report a problem | ||
| 7/25/2010 | Price change | $197,000-3.9%$85/sqft |
Source: Keller Williams Realty Pearland #8284296 Report a problem | ||
| 6/8/2010 | Listed for sale | $204,900$88/sqft |
Source: Keller Williams Realty #8284296 Report a problem | ||
| 1/3/2009 | Listing removed | $204,900$88/sqft |
Source: Keller Williams Realty #2930408 Report a problem | ||
| 7/1/2008 | Listed for sale | $204,900$88/sqft |
Source: Keller Williams Realty #2930408 Report a problem | ||
Public tax history
| Year | Property taxes | Tax assessment |
|---|---|---|
| 2025 | $6,332 +2.7% | $383,030 +2.6% |
| 2024 | $6,167 -1.7% | $373,330 -0.9% |
| 2023 | $6,276 +5.5% | $376,690 +19.2% |
| 2022 | $5,947 +5.6% | $316,030 +9.6% |
| 2021 | $5,631 | $288,230 +6.8% |
| 2020 | -- | $269,820 +12.9% |
| 2019 | $4,915 -24.5% | $238,970 |
| 2018 | $6,512 | $238,970 -4.9% |
| 2017 | $6,512 +21.6% | $251,250 |
| 2016 | $5,355 | $251,250 +16.6% |
| 2015 | $5,355 | $215,480 +8.7% |
| 2014 | $5,355 | $198,300 +5.6% |
| 2012 | -- | $187,840 -0.6% |
| 2011 | -- | $188,980 |
| 2010 | -- | $188,980 -2.3% |
| 2009 | -- | $193,510 +9.4% |
| 2008 | -- | $176,940 +1% |
| 2006 | -- | $175,110 -1% |
| 2005 | -- | $176,950 +7.5% |
| 2004 | -- | $164,560 -4.9% |
| 2003 | -- | $173,060 +4% |
| 2002 | -- | $166,380 +4.4% |
| 2001 | -- | $159,410 |
Find assessor info on the county website
Monthly payment
Est. payment
Payment breakdown
Explore the cost of this home by adjusting the details. Changes won't be saved.Climate risks
Neighborhood: Silverlake
Nearby schools
Schools provided by the listing agent
- Elementary: Massey Ranch Elementary School
- Middle: Pearland Junior High South
- High: Glenda Dawson High School
Source: HAR. This data may not be complete. We recommend contacting the local school district to confirm school assignments for this home.
Similar homes
- $445,0003 bd2 ba2.6k sqft3902 Amerson Ct, Pearland, TX 77584For Sale
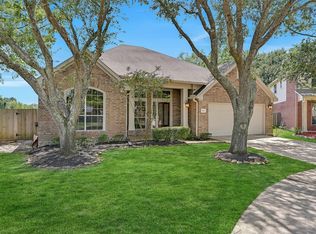 MLS ID #40675049, Alan Stanfield, Stanfield Properties. HAR
 - $465,0003 bd3 ba3k sqft3146 Autumnjoy Dr, Pearland, TX 77584For Sale
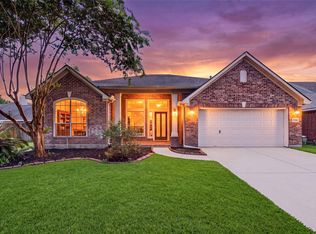 MLS ID #26552585, Claire Liang, Houston Elite Properties LLC. HAR
 - $465,0004 bd3 ba3k sqft3615 Garrettsville Dr, Pearland, TX 77584For Sale
 MLS ID #66807274, Nicole Curran, World Wide Realty,LLC. HAR
 - $449,0004 bd3 ba2.9k sqft9904 Fair Brook Way, Pearland, TX 77584For Sale
 MLS ID #95972641, Sandra Serrano, UTR TEXAS, REALTORS. HAR
