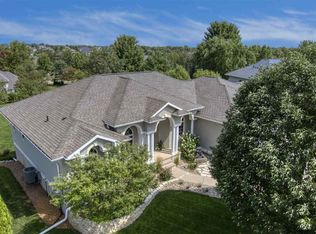
Quality and comfort abound in this amazing home situated in the highly sought after Fieldstone addition. From the open floor plan to the 19' ceilings and well designed spaces, this beautiful home features 5 bedrooms and 3.5 baths that is sure to impress. Walking in the front door, you will be greeted by natural light from the picturesque windows that surround the floor to ceiling fireplace. You will love the beautifully updated hickory hardwood flooring that stretches throughout the first level living space, a main floor study/office with gorgeous maple built-ins and French doors, and a spacious formal dining room. Flowing seamlessly into the amazing kitchen, you will be impressed with the high-end solid maple cabinetry, the LG stainless steel appliances which includes a double convection oven, plenty of counter space, and the expansive center island with breakfast bar seating. The main floor master suite features tray ceilings and plenty of space with plush luxury carpet. The secluded attached bathroom boasts dual vanities, the perfect jetted tub to relax and unwind, and a walk-in closet sure to please. With laundry and a half bathroom on the main floor, this home has it all! The second floor is just as wonderful featuring plenty of room for family or guests with three generous sized bedrooms and a full bathroom. The lower level of the home adds so much extra living space including a family room with a built-in speaker system and a cozy electric fireplace and a kitchenette. An additional 5th bedroom with another full sized bathroom and a storage room with a handy workshop space wraps up the basement. The exterior spaces of this home are equally impressive as the amenities include a three stall garage, a maintenance free rear deck, an irrigation system, and professional landscaping. New heating and air conditioning systems replaced in fall of 2022 and new attic insulation replaced in fall of 2023 reducing the monthly utility bill by 25-30%! Inside and out, this home is meticulously maintained! What more could you want? Schedule your showing today!
Sold for $570,000
$570,000
3814 Wynnewood Dr, Cedar Falls, IA 50613
5beds
3,676sqft
Single Family Residence
Built in 2000
0.42 Acres Lot
$614,400 Zestimate®
$155/sqft
$3,196 Estimated rent
Home value
$614,400
$584,000 - $645,000
$3,196/mo
Zestimate® history
Owner options
List your home for rent
$3,196/mo
Rent Zestimate®
Find your next renter with Zillow Rental Manager. Plus, with online applications, you can quickly screen prospective tenants – for free.
$3,196/mo
Rent Zestimate®
Refinance and save
$4,155/mo
Est. payment
Refinancing to a lower rate could help reduce your monthly payments and save thousands over the life of the loan.
$4,155/mo
Est. payment
Explore your selling options
Work with a Zillow partner agent
Leverage their expertise and Zillow's premium Showcase listings to get your home seen by more buyers.
Get startedList with your own agent
Get your home in front of millions of buyers by listing it on Zillow.
Learn how to do itSell it yourself
Take full control of how buyers see your home on Zillow by listing For Sale by Owner (FSBO).
List your homeWhat's special
Open floor planNew heatingHalf bathroomSpacious formal dining roomNew attic insulationFrench doorsPicturesque windows
Zillow last checked:
Listing updated:
Listed by:
Amy Wienands 319-269-2477,
AWRE, EXP Realty, LLC,
Trace Heyer 563-422-7551,
AWRE, EXP Realty, LLC
Bought with:
Stephanie Paxton, S64514000
AWRE, EXP Realty, LLC
Source: Northeast Iowa Regional BOR as distributed by MLS GRID,MLS#: 20240074
Facts & features
Interior
Bedrooms & bathrooms
- Bedrooms: 5
- Bathrooms: 3
- Full bathrooms: 3
- 1/2 bathrooms: 1
Primary bedroom
- Level: Main
Other
- Level: Upper
Other
- Level: Main
Other
- Level: Lower
Dining room
- Level: Main
Kitchen
- Level: Main
Living room
- Level: Main
Heating
- Forced Air
Cooling
- Central Air
Features
- Basement: Partially Finished
- Has fireplace: Yes
- Fireplace features: Multiple, Gas
Interior area
- Total interior livable area: 3,676 sqft
- Finished area below ground: 850
Property
Parking
- Total spaces: 3
- Parking features: 3 or More Stalls, Attached Garage
- Has attached garage: Yes
- Carport spaces: 3
Lot
- Size: 0.42 Acres
- Dimensions: 105x121x140x183
Details
- Parcel number: 891410154008
- Zoning: R-1
- Special conditions: Standard
Construction
Type & style
- Home type: SingleFamily
- Property subtype: Single Family Residence
Materials
- Brick, Vinyl Siding
- Roof: Shingle,Asphalt
Condition
- Year built: 2000
Utilities & green energy
- Sewer: Public Sewer
- Water: Public
Community & HOA
HOA
- Has HOA: Yes
- HOA fee: $350 annually
Location
- Region: Cedar Falls
Financial & listing details
- Price per square foot: $155/sqft
- Tax assessed value: $477,040
- Annual tax amount: $8,573
- Date on market: 1/5/2024
- Cumulative days on market: 93 days
- Road surface type: Concrete
Price history
| Date | Event | Price |
|---|---|---|
| 5/7/2024 | Sold | $570,000-5%$155/sqft |
Source:  Northeast Iowa Regional BOR as distributed by MLS GRID #20240074 Report a problem Northeast Iowa Regional BOR as distributed by MLS GRID #20240074 Report a problem | ||
| 4/7/2024 | Pending sale | $600,000$163/sqft |
Source: Northeast Iowa Regional BOR as distributed by MLS GRID #20240074 Report a problem | ||
| 2/16/2024 | Price change | $600,000-4.7%$163/sqft |
Source: Northeast Iowa Regional BOR as distributed by MLS GRID #20240074 Report a problem | ||
| 1/5/2024 | Listed for sale | $629,900+55.5%$171/sqft |
Source: Northeast Iowa Regional BOR as distributed by MLS GRID #20240074 Report a problem | ||
| 4/14/2021 | Sold | $405,000+1.5%$110/sqft |
Source: Northeast Iowa Regional BOR as distributed by MLS GRID #20210621 Report a problem | ||
| 8/12/2020 | Price change | $399,000-4.8%$109/sqft |
Source: Owner Report a problem | ||
| 8/6/2020 | Price change | $419,000-4.6%$114/sqft |
Source: Owner Report a problem | ||
| 7/27/2020 | Listed for sale | $439,000+17.1%$119/sqft |
Source: Owner Report a problem | ||
| 6/16/2006 | Sold | $375,000$102/sqft |
Source: Public Record Report a problem | ||
Public tax history
| Year | Property taxes | Tax assessment |
|---|---|---|
| 2025 | $7,676 +5.2% | $570,290 +19.5% |
| 2024 | $7,295 -13.2% | $477,040 |
| 2023 | $8,409 -1.2% | $477,040 +2.7% |
| 2022 | $8,508 +1.6% | $464,360 |
| 2021 | $8,372 +2.1% | $464,360 +0.6% |
| 2020 | $8,201 -1.5% | $461,500 |
| 2019 | $8,329 +0.3% | $461,500 |
| 2018 | $8,306 0% | $461,500 |
| 2017 | $8,306 +3.9% | $461,500 -0.6% |
| 2016 | $7,992 | $464,250 |
| 2015 | $7,992 +5.9% | $464,250 +4.4% |
| 2014 | $7,544 -6.6% | $444,760 -8.1% |
| 2012 | $8,079 +16.4% | $483,730 |
| 2011 | $6,942 +1.5% | $483,730 +15.7% |
| 2010 | $6,839 +4.1% | $418,080 |
| 2009 | $6,568 -0.1% | $418,080 |
| 2008 | $6,574 +3.4% | $418,080 +4.8% |
| 2007 | $6,355 -2.7% | $398,800 |
| 2006 | $6,531 -0.4% | $398,800 |
| 2005 | $6,555 +2.3% | $398,800 +18% |
| 2003 | $6,408 +24.2% | $337,930 |
| 2002 | $5,160 +89169.9% | $337,930 +45.3% |
| 2001 | $6 | $232,500 |
Find assessor info on the county website
Neighborhood: 50613
Nearby homes
- $564,8004 bd3 ba2.5k sqft3804 Wynnewood Dr, Cedar Falls, IA 50613Off Market

- $885,2005 bd3 ba5.2k sqft3824 Wynnewood Dr, Cedar Falls, IA 50613Off Market
- $523,4005 bd3 ba3.4k sqft209 Sandahlwood Cir, Cedar Falls, IA 50613Off Market
- $529,2004 bd3 ba1.8k sqft3722 Wynnewood Dr, Cedar Falls, IA 50613Off Market
- $593,8004 bd3 ba3.7k sqft3918 Fieldstone Blvd, Cedar Falls, IA 50613Off Market
- $662,8004 bd4 ba3.9k sqft3819 Wynnewood Dr, Cedar Falls, IA 50613Off Market
- $544,8004 bd3 ba2.1k sqft211 Sandahlwood Cir, Cedar Falls, IA 50613Off Market
- $664,9003 bd4 ba2.4k sqft141 Sandahlwood Cir, Cedar Falls, IA 50613Off Market
Nearby schools
GreatSchools rating
- 9/10Helen A Hansen Elementary SchoolGrades: PK-6Distance: 1.2 mi
- 9/10Holmes Junior High SchoolGrades: 7-9Distance: 1.1 mi
- 6/10Cedar Falls High SchoolGrades: 10-12Distance: 1.8 mi
Schools provided by the listing agent
- Elementary: Hansen
- Middle: Holmes Junior High
- High: Cedar Falls High
Source: Northeast Iowa Regional BOR as distributed by MLS GRID. This data may not be complete. We recommend contacting the local school district to confirm school assignments for this home.


Get pre-qualified for a loan
At Zillow Home Loans, we can pre-qualify you in as little as 5 minutes with no impact to your credit score.An equal housing lender. NMLS #10287.
Sell for more on Zillow
Get a Zillow Showcase℠ listing at no additional cost and you could sell for .
$614,400
2% more
+$12,288
With Zillow Showcase(estimated)
$626,688
- Iowa
- Black Hawk County
- Cedar Falls
- 50613
- 3814 Wynnewood Dr
Nearby cities
Nearby zip codes
Other Cedar Falls Topics
