Skip main navigation
Closed
  • $525,250

    38140 N Chicago Ave, Wadsworth, IL 60083

    3beds
    2,026sqft
    Single Family Residence
    Built in 1967
    1.88 Acres Lot
    $580,300 Zestimate®
    $259/sqft
    $3,056 Estimated rent

    Home value

    $580,300

    $551,000 - $609,000

    $3,056/mo

    Zestimate® history
    Loading
    Loading...

    Owner options

    List your home for rent

    $3,056/mo

    Rent Zestimate®

    Find your next renter with Zillow Rental Manager. Plus, with online applications, you can quickly screen prospective tenants – for free.

    Learn more

    $3,056/mo

    Rent Zestimate®

    Refinance and save

    $3,972/mo

    Est. payment

    Refinancing to a lower rate could help reduce your monthly payments and save thousands over the life of the loan.

    See today's rates

    $3,972/mo

    Est. payment

    Explore your selling options

    Work with a Zillow partner agent

    Leverage their expertise and Zillow's premium Showcase listings to get your home seen by more buyers.

    Get started

    List with your own agent

    Get your home in front of millions of buyers by listing it on Zillow.

    Learn how to do it

    Sell it yourself

    Take full control of how buyers see your home on Zillow by listing For Sale by Owner (FSBO).

    List your home

    What's special

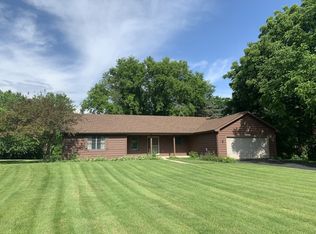
    Welcome Home! This is the one you've been waiting for - everything you need plus tons of character and charm all wrapped up in red and ready to go! Get ready to fall in love with the stunning 20' beamed knotty pine cathedral ceilings and gorgeous stone fireplace that will take your breath away! Enjoy all stainless steel appliances and granite countertops with a subway tile backsplash in the eat-in kitchen. Experience the luxury of Carlisle custom wide plank flooring, custom Frank Lloyd Wright windows beside the fireplace, and exquisite Quoizel hanging light fixtures. The oversized first-floor office space is perfect for working from home or could easily be converted into a formal dining room. Retreat to the first-floor master bedroom offering beautiful backyard views, a walk-in closet and attached bath with whirlpool tub and walk-in shower. Both upstairs bedrooms also feature attached full bathrooms. Having friends over or just looking for a movie night in? Entertaining is a breeze in the finished basement with fantastic full wet bar and home theater. Enjoy your private oasis of 2 professionally landscaped acres of meticulously maintained land. Grill and entertain on the backyard patio with outdoor gazebo, conveniently accessed via the dual entrance off the kitchen. The home features maintenance free Hardie Board siding and an adorable covered front porch for relaxation and added curb appeal. Additional outside storage is provided by a 16x12 outdoor building with concrete flooring, along with a 240 sqft workshop adjacent to the garage. Located in the endearing town of Wadsworth, you'll be close to the scenic forest preserves of Lake County, with easy access to the expressway and just minutes from shopping, dining, and entertainment options.

    Zillow last checked:

    Listing updated:

    Listed by:

    Stacy Johnson 847-975-7879,

    Baird & Warner

    Bought with:

    Lisa Wolf

    Keller Williams North Shore West

    Source: MRED as distributed by MLS GRID,MLS#: 12052027MLS Logo

    Facts & features

    Interior

    Bedrooms & bathrooms
    • Bedrooms: 3
    • Bathrooms: 4
    • Full bathrooms: 3
    • 1/2 bathrooms: 1
    Rooms
    • Room types: Family Room, Office
    Primary bedroom
    • Features: Flooring (Carpet), Bathroom (Full)
    • Level: Main
    • Area: 182 Square Feet
    • Dimensions: 14X13
    Bedroom 2
    • Features: Flooring (Carpet)
    • Level: Second
    • Area: 180 Square Feet
    • Dimensions: 10X18
    Bedroom 3
    • Features: Flooring (Carpet)
    • Level: Second
    • Area: 190 Square Feet
    • Dimensions: 10X19
    Bar entertainment
    • Level: Basement
    • Area: 90 Square Feet
    • Dimensions: 9X10
    Family room
    • Features: Flooring (Hardwood)
    • Level: Main
    • Area: 351 Square Feet
    • Dimensions: 13X27
    Other
    • Features: Flooring (Carpet)
    • Level: Basement
    • Area: 150 Square Feet
    • Dimensions: 10X15
    Kitchen
    • Features: Kitchen (Eating Area-Table Space, Granite Counters), Flooring (Hardwood)
    • Level: Main
    • Area: 288 Square Feet
    • Dimensions: 12X24
    Laundry
    • Level: Basement
    • Area: 144 Square Feet
    • Dimensions: 12X12
    Office
    • Features: Flooring (Hardwood)
    • Level: Main
    • Area: 150 Square Feet
    • Dimensions: 15X10
    Heating
    • Natural Gas, Forced Air
    Cooling
    • Central Air
    Appliances
    • Included: Range, Microwave, Dishwasher, Refrigerator, Washer, Dryer, Stainless Steel Appliance(s)
    Features
    • Cathedral Ceiling(s), 1st Floor Bedroom, 1st Floor Full Bath, Walk-In Closet(s), Beamed Ceilings
    • Flooring: Hardwood
    • Basement: Finished,Full
    • Number of fireplaces: 1
    • Fireplace features: Family Room
    Interior area
    • Total structure area: 2,754
    • Total interior livable area: 2,026 sqft
    • Finished area below ground: 728

    Property

    Parking
    • Total spaces: 2
    • Parking features: Garage Door Opener, On Site, Detached, Garage
    • Garage spaces: 2
    • Has uncovered spaces: Yes
    Accessibility
    • Accessibility features: No Disability Access
    Features
    • Stories: 2
    • Patio & porch: Patio
    Lot
    • Size: 1.88 Acres
    • Dimensions: 509X150X553X105X53
    Details
    • Additional structures: Workshop, Gazebo, Pergola, Shed(s)
    • Parcel number: 03344000160000
    • Special conditions: Corporate Relo

    Construction

    Type & style
    • Home type: SingleFamily
    • Architectural style: Farmhouse
    • Property subtype: Single Family Residence
    Materials
    • Other
    Condition
    • New construction: No
    • Year built: 1967

    Utilities & green energy

    • Sewer: Septic Tank
    • Water: Well

    Community & HOA

    HOA
    • Services included: None
    Location
    • Region: Wadsworth

    Financial & listing details

    • Price per square foot: $259/sqft
    • Tax assessed value: $385,256
    • Annual tax amount: $11,198
    • Date on market: 5/16/2024
    • Listing terms: Conventional
    • Ownership: Fee Simple

    Price history

    DateEventPrice
    7/18/2024Sold$525,250+5.3%$259/sqft
    Source: MRED as distributed by MLS GRID #12052027 Report a problem
    6/13/2024Contingent$499,000$246/sqft
    Source: MRED as distributed by MLS GRID #12052027 Report a problem
    6/7/2024Listed for sale$499,000$246/sqft
    Source: MRED as distributed by MLS GRID #12052027 Report a problem
    5/21/2024Contingent$499,000$246/sqft
    Source: MRED as distributed by MLS GRID #12052027 Report a problem
    5/16/2024Listed for sale$499,000+20.2%$246/sqft
    Source: MRED as distributed by MLS GRID #12052027 Report a problem
    10/12/2021Sold$415,000$205/sqft
    Source: Public Record Report a problem
    7/16/2021Sold$415,000-1.2%$205/sqft
    Source: MRED as distributed by MLS GRID #11096909 Report a problem
    5/26/2021Pending sale$419,900$207/sqft
    Source: NextHome #11096909 Report a problem
    5/26/2021Contingent$419,900$207/sqft
    Source: MRED as distributed by MLS GRID #11096909 Report a problem
    5/21/2021Listed for sale$419,900+109.9%$207/sqft
    Source: MRED as distributed by MLS GRID #11096909 Report a problem
    10/4/2002Sold$200,000$99/sqft
    Source: Public Record Report a problem

    Public tax history

    YearProperty taxesTax assessment
    2024$11,126 -0.7%$124,302 -3.2%
    2023$11,204 +9.4%$128,406 +5.5%
    2022$10,238 +21.3%$121,699 +9.8%
    2021$8,438 +2.9%$110,789 +11.2%
    2020$8,202 -2%$99,594 +4.1%
    2019$8,366 +3.4%$95,644 +2.8%
    2018$8,089 $93,034 +1.9%
    2017$8,089 +5.2%$91,308 +3.5%
    2016$7,692 +2.7%$88,254 +5.9%
    2015$7,491 +5.1%$83,345 +2.8%
    2014$7,130 -2.6%$81,059 -1.6%
    2012$7,324 -0.8%$82,411 -18.1%
    2011$7,385 +2.7%$100,600 -2.9%
    2010$7,192 +1%$103,561 -5%
    2009$7,117 -0.3%$109,011 -3.2%
    2008$7,140 +37.7%$112,598 +5.7%
    2006$5,185 +11.3%$106,557
    2005$4,658 +3.6%--
    2004$4,496 +5.9%--
    2003$4,247 +19.7%--
    2002$3,548 --
    2001-- $69,220 +7.4%
    2000$3,650 $64,456
    Find assessor info on the county website

    Neighborhood: 60083

    Nearby schools

    GreatSchools rating
    Schools provided by the listing agent
    • District: 56

    Source: MRED as distributed by MLS GRID. This data may not be complete. We recommend contacting the local school district to confirm school assignments for this home.

    Get a cash offer in 3 minutes
    Find out how much your home could sell for in as little as 3 minutes with a no-obligation cash offer.
    Estimated market value
    $580,300
    Get a cash offer in 3 minutes
    Find out how much your home could sell for in as little as 3 minutes with a no-obligation cash offer.
    Estimated market value
    $580,300