Welcome to your new home in Rivers Edge! This 4-bedroom, 2-bathroom home is set on a spacious lot with a generous 3-car driveway, offering plenty of room for both parking and outdoor activities. As you step inside, you’ll be greeted by an inviting open layout that seamlessly connects the living room to the dining area. BRAND NEW FLOORING has been recently been installed in February 2026, in the kitchen, living room, dining room, laundry room and hallway. This spacious design creates an ideal environment for entertaining and family gatherings. The dining area boasts ample space that flows easily into the well-appointed kitchen, which features abundant cabinetry and expansive countertop space. The kitchen is perfect for casual meals, with a bar area that accommodates barstools for added seating. The stove, dishwasher, and built-in microwave are included for your convenience, as well as a dedicated laundry room equipped with a washer and dryer. The primary bedroom features a generous walk-in closet and an en-suite bathroom featuring a soaking tub and a glass door shower. Conveniently located near the primary bedroom, you'll find a sizable storage closet. On the opposite side of the home, you’ll discover three additional bedrooms, each equipped with spacious closets, perfect for family or guests. As a resident of Rivers Edge, you’ll have access to fantastic community amenities, including two playgrounds, two swimming pools, pavilions with barbecue areas, a clubhouse with an exercise room, a gym, a game room, and a basketball court. Don’t miss the chance to make this stunning home your own and embrace the vibrant lifestyle that Rivers Edge has to offer!
Sold for $50,000
$50,000
38146 Saint Tropez Dr, Clinton Township, MI 48038
4beds
1,680sqft
Manufactured Home
Built in 2013
-- sqft lot
$50,800 Zestimate®
$30/sqft
$-- Estimated rent
Home value
$50,800
$48,000 - $53,000
Not available
Zestimate® history
Owner options
List your home for rent
Find your next renter with Zillow Rental Manager. Plus, with online applications, you can quickly screen prospective tenants – for free.
Refinance and save
$266/mo
Est. payment
Refinancing to a lower rate could help reduce your monthly payments and save thousands over the life of the loan.
$266/mo
Est. payment
Explore your selling options
Work with a Zillow partner agent
Leverage their expertise and Zillow's premium Showcase listings to get your home seen by more buyers.
Get startedList with your own agent
Get your home in front of millions of buyers by listing it on Zillow.
Learn how to do itSell it yourself
Take full control of how buyers see your home on Zillow by listing For Sale by Owner (FSBO).
List your homeWhat's special
Inviting open layoutSpacious lotExpansive countertop spaceWell-appointed kitchenAbundant cabinetry
Zillow last checked:
Listing updated:
Listed by:
Porsha Perry 586-770-5624,
KW Platinum
Bought with:
Porsha Perry, 6501435452
KW Platinum
Source: MiRealSource,MLS#: 50197075 Originating MLS: MiRealSource
Originating MLS: MiRealSourceFacts & features
Interior
Bedrooms & bathrooms
- Bedrooms: 4
- Bathrooms: 2
- Full bathrooms: 2
Bedroom 1
- Level: Entry
Bedroom 2
- Level: Entry
Bedroom 3
- Level: Entry
Bedroom 4
- Level: Entry
Heating
- Forced Air
Cooling
- Central Air
Appliances
- Included: Dishwasher, Dryer, Microwave, Range/Oven, Washer
Features
- Has basement: No
- Has fireplace: No
Interior area
- Total structure area: 1,680
- Total interior livable area: 1,680 sqft
Property
Features
- Levels: One
- Stories: 1
- Has private pool: Yes
- Pool features: Community
- Spa features: Community
Details
- Special conditions: Private
Construction
Type & style
- Home type: MobileManufactured
- Property subtype: Manufactured Home
Materials
- Foundation: Pillar/Post/Pier
Condition
- Year built: 2013
Utilities & green energy
- Gas: Natural Gas
- Sewer: Public Sanitary
- Water: Public
Community & HOA
Community
- Features: Clubhouse, Fitness Center, Playground, Street Lights
- Subdivision: Rivers Edge
Location
- Region: Clinton Township
Financial & listing details
- Price per square foot: $30/sqft
- Date on market: 1/8/2026
- Cumulative days on market: 81 days
- Listing agreement: Exclusive Right To Sell
- Listing terms: Cash,Conventional
- Total actual rent: 825
- Body type: Double Wide,Manufactured After 1976
Price history
| Date | Event | Price |
|---|---|---|
| 4/30/2026 | Sold | $50,000-9.1%$30/sqft |
Source:  MiRealSource #50197075 Report a problem MiRealSource #50197075 Report a problem | ||
| 4/1/2026 | Pending sale | $55,000$33/sqft |
Source: MiRealSource #50197075 Report a problem | ||
| 3/12/2026 | Listed for sale | $55,000$33/sqft |
Source: MiRealSource #50197075 Report a problem | ||
| 3/11/2026 | Pending sale | $55,000$33/sqft |
Source: MiRealSource #50197075 Report a problem | ||
| 1/8/2026 | Listed for sale | $55,000$33/sqft |
Source: MiRealSource #50197075 Report a problem | ||
Public tax history
Tax history is unavailable.
Neighborhood: 48038
Nearby homes
- $66,6003 bd2 ba-- sqft38130 Saint Tropez Dr, Clinton Township, MI 48038Off Market

- $51,6003 bd2 ba1.2k sqft38150 Saint Tropez Dr, Clinton Township, MI 48038Off Market
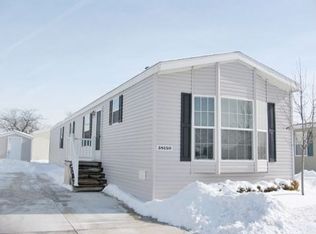
- $221,3003 bd2 ba76 sqft38159 Ducharme Dr, Clinton Township, MI 48038Off Market
- $249,1003 bd2 ba-- sqft38113 Saint Tropez Dr, Clinton Township, MI 48038Off Market
- $204,6003 bd2 ba74 sqft38131 Saint Tropez Dr, Clinton Township, MI 48038Off Market
- $54,1003 bd2 ba-- sqft38147 Saint Tropez Dr, Clinton Township, MI 48038Off Market
- $199,2003 bd2 ba1.2k sqft38139 Ducharme Dr, Clinton Township, MI 48038Off Market
- $209,7003 bd2 ba60 sqft15390 Danseur Dr, Clinton Township, MI 48038Off Market
Nearby schools
GreatSchools rating
- 5/10Ottawa Elementary SchoolGrades: PK-5Distance: 1.9 mi
- 6/10Algonquin Middle SchoolGrades: 6-8Distance: 2.3 mi
- 6/10Chippewa Valley High SchoolGrades: 9-12Distance: 2.8 mi
Schools provided by the listing agent
- District: Chippewa Valley Schools
Source: MiRealSource. This data may not be complete. We recommend contacting the local school district to confirm school assignments for this home.
Get a cash offer in 3 minutes
Find out how much your home could sell for in as little as 3 minutes with a no-obligation cash offer.
Estimated market value
$50,800
Get a cash offer in 3 minutes
Find out how much your home could sell for in as little as 3 minutes with a no-obligation cash offer.
Estimated market value
$50,800
- Michigan
- Macomb County
- Clinton Township
- 48038
- 38146 Saint Tropez Dr
Nearby cities
Nearby zip codes
Other Clinton Township Topics
- Apartments for Rent in 48038
- Houses for Sale in 48038
- Houses for Rent in 48038
- 48038 Real Estate
- Clinton Township Condos
- Houses for Sale in Clinton Township
- Newest Listings in Clinton Township
- Clinton Township Home Values
- Clinton Township Real Estate Agents
- Clinton Township Refinance
- Clinton Township Mortgage Rates
