Skip main navigation
Off market
  • $2,308,800

    38147 Maracaibo Cir E, Palm Springs, CA 92264

    4beds
    4,189sqft
    Single Family Residence
    Built in 1987
    -- sqft lot
    $2,308,800 Zestimate®
    $551/sqft
    $-- Estimated rent

    Home value

    $2,308,800

    $2.03M - $2.66M

    Not available

    Zestimate® history
    Loading
    Loading...

    Owner options

    List your home for rent

    Find your next renter with Zillow Rental Manager. Plus, with online applications, you can quickly screen prospective tenants – for free.

    Learn more
    Refinance and save

    $14,967/mo

    Est. payment

    Refinancing to a lower rate could help reduce your monthly payments and save thousands over the life of the loan.

    See today's rates

    $14,967/mo

    Est. payment

    Explore your selling options

    Work with a Zillow partner agent

    Leverage their expertise and Zillow's premium Showcase listings to get your home seen by more buyers.

    Get started

    List with your own agent

    Get your home in front of millions of buyers by listing it on Zillow.

    Learn how to do it

    Sell it yourself

    Take full control of how buyers see your home on Zillow by listing For Sale by Owner (FSBO).

    List your home

    What's special

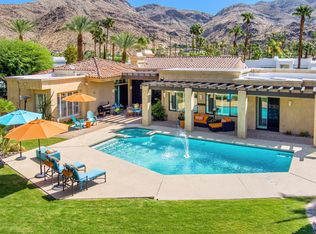
    Private, Peaceful Paradise in Andreas Hills inside the gated community of Parc Andreas w/4 bedrooms, 4.5 baths, single level residence, w/spectacular 360 degrees Mountain views from every window will take your breath away. Walls of glass & floor to ceiling sliders reveal views, large grassy yard, sparkling pool, spa, & tranquil koi pond w/waterfall. This eclectic estate has much to offer & will connect with your heart and soul. Energy efficient dual pane windows and over 70 panels of solar keep the property cool. Wrought iron, double door entry, smooth plaster finish, & onyx sconces complement travertine flooring in Versaille pattern & earth tones blend effortlessly to this substantial home. Shy of 4200 sq.ft. on .40 of an acre, This spacious residence welcomes you w/ open wood beam ceilings ,skylight and Zebra wood built in provides anchor to living room. Generous sized dining room, billiard room w/ fireplace can double as an auxiliary buffet, just perfect for the holidays. Kitchen has stainless appliances, granite counters and therma shield cabinetry, plus warming drawer, walk in pantry and dish closet. Media room has wet bar & surround sound. Primary suite has giant organized closet for two, cathedral ceilings & plantation shutters. Guest suite opens to koi pond with mature koi & landscape. Third bedroom suite opens to pool and fourth suite is utilized currently as office w/separate entrance. LOCATION, LOCATION LOCATION, 360 DEGREES VIEWS & SIZE.

    This property is off market, which means it's not currently listed for sale or rent on Zillow. This may be different from what's available on other websites or public sources.

    Zillow last checked:

    Listing updated:

    Listed by:

    Joan Ross,

    RE/MAX Desert Properties

    Bought with:

    Tim Schneider

    Bennion Deville Homes

    Source: CDAR/ Desert Area MLS,MLS#: 219087191MLS Logo

    Facts & features

    Interior

    Bedrooms & bathrooms
    • Bedrooms: 4
    • Bathrooms: 5
    • Full bathrooms: 3
    • 3/4 bathrooms: 1
    • 1/2 bathrooms: 1
    Rooms
    • Room types: Billiard Room, Dining Room, Living Room, Formal Entry, Family Room
    Bedroom
    • Features: Main Floor Bedroom, Walk-In Closet(s)
    Bathroom
    • Features: Bidet, Marble Counters, Granite Shower, Sunken Tub, Shower Stall, Remodeled, Powder Room, Low Flow Plumbing Fixtures, Linen Closet, Double Vanity
    Kitchen
    • Features: Gourmet Kitchen, Granite Slab Counters, Skylight(s), Remodeled, Pantry
    Heating
    • Central, Zoned, Forced Air, Fireplace(s), Natural Gas
    Cooling
    • Air Conditioning, Zoned, Wall/Window Unit(s), Electric, Central Air, Ceiling Fan(s)
    Appliances
    • Included: Dryer, Electric Cooktop, Microwave, Convection Oven, Self Cleaning Oven, Electric Oven, Electric Range, Exhaust Fan, Water Purifier, Water Line to Refrigerator, Water Filter, Water Softener, Washer, Trash Compactor, Refrigerator, Ice Maker, Disposal, Freezer, Dishwasher, Hot Water Circulator, Instant Hot Water, Range Hood, Warming Drawer
    • Laundry: Laundry Room
    Features
    • Beamed Ceilings, Vaulted Ceiling(s), Wet Bar, Storage, Recessed Lighting, Open Floorplan, High Ceilings, Cathedral Ceiling(s), Bar, Breakfast Bar, Formal Dining Room, Breakfast Room
    • Flooring: Travertine
    • Doors: Double Door Entry
    • Windows: Screens, Shutters, Blinds, Skylight(s)
    • Number of fireplaces: 2
    • Fireplace features: Gas Starter, Stone, Gas & Wood, Living Room, Game Room
    • Common walls with other units/homes: No One Below
    Interior area
    • Total structure area: 4,189
    • Total interior livable area: 4,189 sqft

    Property

    Parking
    • Total spaces: 3
    • Parking features: Inside Entrance, Driveway, Garage Door Opener, Attached
    • Attached garage spaces: 3
    • Has uncovered spaces: Yes
    Features
    • Levels: One,Ground
    • Stories: 1
    • Entry location: Ground Level w/Steps,Foyer,Ground,Ground Floor
    • Patio & porch: Deck, Other
    • Exterior features: Barbecue, Rain Gutters, Koi Pond, Gas Grill, Outdoor Shower
    • Has private pool: Yes
    • Pool features: Fountain, In Ground, Heated, Gunite, Private
    • Has spa: Yes
    • Spa features: Gunite, In Ground, Heated, Bath
    • Fencing: Block
    • Has view: Yes
    • View description: Canyon, Pool, Panoramic, Mountain(s)
    Lot
    • Features: Back Yard, Yard, Landscaped, Lawn, Views
    Details
    • Additional structures: Guest House/Casita, Casita - Guest House
    • Parcel number: 009609267
    • On leased land: Yes
    • Lease amount: $5,064
    • Special conditions: Standard

    Construction

    Type & style
    • Home type: SingleFamily
    • Architectural style: Mediterranean
    • Property subtype: Single Family Residence
    Materials
    • Stucco
    • Foundation: Slab
    • Roof: Tile,Foam
    Condition
    • Additions/Alterations,Updated/Remodeled
    • Year built: 1987

    Utilities & green energy

    • Electric: 220 Volts in Laundry, Photovoltaics Seller Owned
    • Sewer: Septic Tank
    • Water: Public, Water District
    • Utilities for property: Underground Utilities, Cable Connected

    Community & HOA

    Community
    • Features: Gated
    • Security: Gated Community
    • Subdivision: Parc Andreas
    HOA
    • Has HOA: Yes
    • Amenities included: Security, Tennis Court(s), Pet Rules, Management
    • HOA fee: $207 monthly
    Location
    • Region: Palm Springs

    Financial & listing details

    • Price per square foot: $551/sqft
    • Date on market: 5/16/2023
    • Listing terms: Cash
    • Inclusions: Pool Table & Equipment, Some Tv's And Other Items. Seller Downsizing.
    • Exclusions: Furnishings May Be Available Outside Escrow. Unique, Custom Eclectic Furnishings.

    Price history

    DateEventPrice
    7/24/2023Sold$1,937,500-7.5%$463/sqft
    Source: CDAR/ Desert Area MLS #219087191 Report a problem
    6/13/2023Pending sale$2,095,000$500/sqft
    Source: CDAR/ Desert Area MLS #219087191 Report a problem
    3/30/2023Contingent$2,095,000$500/sqft
    Source: CDAR/ Desert Area MLS #219087191 Report a problem
    2/7/2023Price change$2,095,000-4.6%$500/sqft
    Source: CRMLS #219087191DA Report a problem
    1/5/2023Listed for sale$2,195,000$524/sqft
    Source: CRMLS #219087191DA Report a problem

    Public tax history

    Tax history is unavailable.

    Neighborhood: Andreas Hills

    Nearby schools

    GreatSchools rating
    Get a cash offer in 3 minutes
    Find out how much your home could sell for in as little as 3 minutes with a no-obligation cash offer.
    Estimated market value
    $2,308,800
    Get a cash offer in 3 minutes
    Find out how much your home could sell for in as little as 3 minutes with a no-obligation cash offer.
    Estimated market value
    $2,308,800