Skip main navigation
Off market
  • $388,200

    38148 Summerwood Ave, Prairieville, LA 70769

    4beds
    3baths
    2,147sqft
    SingleFamily
    Built in ----
    0.26 Acres Lot
    $388,200 Zestimate®
    $181/sqft
    $2,579 Estimated rent

    Home value

    $388,200

    $369,000 - $408,000

    $2,579/mo

    Zestimate® history
    Loading
    Loading...

    Owner options

    List your home for rent

    $2,579/mo

    Rent Zestimate®

    Find your next renter with Zillow Rental Manager. Plus, with online applications, you can quickly screen prospective tenants – for free.

    Learn more

    $2,579/mo

    Rent Zestimate®

    Refinance and save

    $2,321/mo

    Est. payment

    Refinancing to a lower rate could help reduce your monthly payments and save thousands over the life of the loan.

    See today's rates

    $2,321/mo

    Est. payment

    Explore your selling options

    Work with a Zillow partner agent

    Leverage their expertise and Zillow's premium Showcase listings to get your home seen by more buyers.

    Get started

    List with your own agent

    Get your home in front of millions of buyers by listing it on Zillow.

    Learn how to do it

    Sell it yourself

    Take full control of how buyers see your home on Zillow by listing For Sale by Owner (FSBO).

    List your home

    What's special

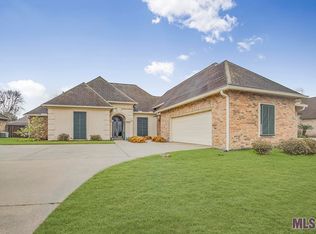
    Do you love to entertain!! Wait until you see the back porch/patio area!! Lovely deep front entryway, adjacent fountain, and pretty landscaping contribute to it's curb appeal. Once inside, you'll find an open floor plan that is very spacious & bright, with neutral wall colors. Foyer & dining room have hardwood floors, while the LR, hallway & bedrooms are carpeted. Stacked crown molding throughout the foyer, DR, LR kitchen & breakfast areas. DR has recessed lighting & long window with transom, which looks out onto the front fountain. Living Room has a ceiling fan, carpet, gas fireplace with pretty mantle & ceramic tile surround, with plenty of room on one side for your big screen TV or just mount it above the mantle. LR is also wired for surround sound. A wall of windows looks out at the fantastic extended covered patio area & large backyard. Kitchen/Breakfast area has ceramic tile floors and more windows that look out onto a tropical water feature framed by rock & small palm trees a tranquil setting! Kitchen has lots of cabinets, ceramic tile counters & backsplash, walk-in pantry, and an angled & raised breakfast bar which can accommodate several barstools. A half-bath is located just off the kitchen & features a pedestal sink & ceramic tile floors. Split floor plan with 3 bedrooms on one side & a separate master wing. All of the bedrooms are carpeted. The large master bedroom has a recessed ceiling, crown molding, ceiling fans & large windows overlooking the backyard & water feature. Spa-like master bath features ceramic tile floors, jetted tub with large mirror & decorative framing, and separate shower with seat. There's a long counter with double sinks, large mirror & vanity, plus a large walk-in closet with recessed lighting. Spacious laundry room is just down the hall from the master bedroom. All of the other bedrooms have good closet space & 2 have ceiling fans. Bedroom 1 adjoins a Hollywood-style bath that has ceramic tile floors, with separate wet area. It's the backyard & patio area that really sets this house apart!! What a great space for entertaining family and friends under the large covered area with ceiling fans, plus there's an extended patio. Just perfect for BBQ's, birthday parties or just relaxing. The tropical water feature & pretty landscaping add to this tranquil setting.

    This property is not currently displayed as for sale or rent on Zillow. This may be different from what's on other websites or public sources.

    Facts & features

    Interior

    Bedrooms & bathrooms
    • Bedrooms: 4
    • Bathrooms: 3
    Interior area
    • Total interior livable area: 2,147 sqft

    Property

    Parking
    • Parking features: Garage - Attached
    Lot
    • Size: 0.26 Acres
    Details
    • Parcel number: 20017905

    Construction

    Type & style
    • Home type: SingleFamily

    Community & HOA

    HOA
    • Has HOA: Yes
    • HOA fee: $33 monthly
    Location
    • Region: Prairieville

    Financial & listing details

    • Price per square foot: $181/sqft
    • Tax assessed value: $278,900
    • Annual tax amount: $3,328

    Price history

    DateEventPrice
    10/25/2011Sold--
    Source: Agent Provided Report a problem
    9/4/2011Price change$250,000-3.8%$116/sqft
    Source: RE/MAX First #B1104710 Report a problem
    6/10/2011Price change$260,000-1.9%$121/sqft
    Source: RE/MAX First #B1104710 Report a problem
    4/6/2011Listed for sale$265,000$123/sqft
    Source: RE/MAX First #B1104710 Report a problem
    5/17/2006Sold--
    Source: Agent Provided Report a problem
    3/11/2005Sold--
    Source: Agent Provided Report a problem

    Public tax history

    YearProperty taxesTax assessment
    2025$3,328 -1.5%$27,890
    2024$3,379 +4.8%$27,890 +5.7%
    2023$3,224 0%$26,390
    2022$3,224 +0%$26,390
    2021$3,223 +36.6%$26,390
    2020$2,360 -28.9%$26,390
    2019$3,317 +1%$26,390
    2018$3,286 $26,390 +23.4%
    2017$3,286 $21,390 +5.5%
    2015$3,286 +2.9%$20,270 -19.8%
    2014$3,193 $25,270
    2013$3,193 +0.8%$25,270
    2012$3,167 -0.2%$25,270
    2011$3,172 +8.7%$25,270
    2010$2,920 $25,270
    2009$2,920 $25,270
    2008$2,920 +27.8%$25,270 +25.3%
    2007$2,285 +4.6%$20,170
    2006$2,185 +0.7%$20,170 +0.8%
    2005$2,169 $20,010
    Find assessor info on the county website

    Neighborhood: 70769

    Nearby schools

    GreatSchools rating
    Get a cash offer in 3 minutes
    Find out how much your home could sell for in as little as 3 minutes with a no-obligation cash offer.
    Estimated market value
    $388,200
    Get a cash offer in 3 minutes
    Find out how much your home could sell for in as little as 3 minutes with a no-obligation cash offer.
    Estimated market value
    $388,200