The Loma by Ventura Homes offers a thoughtful blend of spacious living, timeless design, and everyday functionality in the desirable Brooke Heights community. Featuring 4 bedrooms, 3 baths, and an inviting open-concept layout, this beautifully crafted residence was designed to create a home that feels both welcoming and effortlessly livable. At the heart of the home, expansive gathering spaces encourage connection and conversation, creating a natural flow between living, dining, and entertaining areas. Filled with natural light and designed with comfort in mind, the floorplan balances openness with purposeful design, making it equally suited for hosting guests or enjoying quiet evenings at home. Every space has been intentionally planned to support the needs of modern living, offering generous room to gather, relax, and grow. The result is a home that feels comfortable from the moment you step inside while maintaining the elevated character buyers have come to appreciate from Ventura Homes. Nestled within Brooke Heights, residents enjoy convenient access to South Lubbock's shopping, dining, parks, schools, and everyday conveniences. Whether entertaining family and friends or simply enjoying the rhythms of daily life, The Loma provides a setting designed to be enjoyed for years to come. Known for combining thoughtful floorplans, architectural character, and exceptional craftsmanship, Ventura Homes continues to raise the standard for new construction throughout West Texas. The Loma reflects that commitment beautifully, delivering a home that is both distinctive in design and enduring in quality.
Sold
Price Unknown
3815 123rd St, Lubbock, TX 79423
4beds
2,776sqft
Single Family Residence, Residential
Built in 2026
7,840 Square Feet Lot
$600,100 Zestimate®
$--/sqft
$3,624 Estimated rent
Home value
$600,100
$570,000 - $630,000
$3,624/mo
Zestimate® history
Owner options
List your home for rent
$3,624/mo
Rent Zestimate®
Find your next renter with Zillow Rental Manager. Plus, with online applications, you can quickly screen prospective tenants – for free.
$3,624/mo
Rent Zestimate®
Refinance and save
Refinancing to a lower rate could help reduce your monthly payments and save thousands over the life of the loan.
Explore your selling options
Work with a Zillow partner agent
Leverage their expertise and Zillow's premium Showcase listings to get your home seen by more buyers.
Get startedList with your own agent
Get your home in front of millions of buyers by listing it on Zillow.
Learn how to do itSell it yourself
Take full control of how buyers see your home on Zillow by listing For Sale by Owner (FSBO).
List your homeWhat's special
Filled with natural lightThoughtful floorplansExpansive gathering spacesArchitectural characterElevated characterInviting open-concept layout
Zillow last checked:
Listing updated:
Listed by:
Amy Wimmers TREC #0762570 806-778-1297,
Realty Refined
Bought with:
Sara Goldammer, TREC #0847486
Taylor Reid Realty
Source: LBMLS,MLS#: 202607613
Facts & features
Interior
Bedrooms & bathrooms
- Bedrooms: 4
- Bathrooms: 3
- Full bathrooms: 3
Primary bedroom
- Features: Dressing Area(s), Isolated, Luxury Vinyl Flooring
Bedroom 2
- Features: Luxury Vinyl Flooring
Bedroom 3
- Features: Luxury Vinyl Flooring
Bedroom 4
- Features: Luxury Vinyl Flooring
Primary bathroom
- Features: Double Vanity, Dressing Area(s), Isolated, Luxury Vinyl Flooring
Bonus room
- Features: Luxury Vinyl Flooring
Dining room
- Features: Luxury Vinyl Flooring
Kitchen
- Features: Breakfast Bar, Luxury Vinyl Flooring, Pantry
Laundry
- Features: Luxury Vinyl Flooring
Living room
- Features: Luxury Vinyl Flooring
Office
- Features: Built-in Features, Luxury Vinyl Flooring
Heating
- Central, Natural Gas
Cooling
- Ceiling Fan(s), Central Air, Electric
Appliances
- Included: Built-In Refrigerator, Dishwasher, Disposal, Double Oven, Free-Standing Gas Range, Freezer, Gas Oven, Microwave, Oven, Range, Range Hood, Refrigerator, Stainless Steel Appliance(s)
- Laundry: Electric Dryer Hookup, Inside, Washer Hookup
Features
- Breakfast Bar, Built-in Features, Ceiling Fan(s), Double Vanity, Eat-in Kitchen, Entrance Foyer, High Ceilings, In-Law Floorplan, Kitchen Island, Open Floorplan, Pantry, Recessed Lighting, Soaking Tub, Storage, Vaulted Ceiling(s), Walk-In Closet(s)
- Flooring: Luxury Vinyl
- Doors: French Doors, Sliding Doors
- Windows: Blinds, Double Pane Windows, Screens, Window Coverings
- Number of fireplaces: 2
- Fireplace features: Gas Starter, Living Room, Outside, Wood Burning
Interior area
- Total structure area: 2,776
- Total interior livable area: 2,776 sqft
- Finished area above ground: 2,776
Property
Parking
- Total spaces: 2
- Parking features: Alley Access, Attached, Covered, Driveway, Enclosed, Garage, Garage Door Opener, Garage Faces Rear, Off Street, Paved, Secured
- Attached garage spaces: 2
- Has uncovered spaces: Yes
Accessibility
- Accessibility features: Accessible Bedroom, Accessible Closets, Accessible Common Area, Accessible Entrance, Accessible Full Bath
Features
- Patio & porch: Covered, Front Porch, Patio, Porch, Rear Porch
- Exterior features: Lighting, Private Entrance, Private Yard
- Fencing: Back Yard,Fenced,Full,Gate,Perimeter,Wood
Lot
- Size: 7,840 Square Feet
- Features: Back Yard, City Lot, Cleared, Front Yard, Landscaped, Paved, Sprinklers In Front, Sprinklers In Rear, Level
Details
- Parcel number: R355571
- Special conditions: Standard
Construction
Type & style
- Home type: SingleFamily
- Property subtype: Single Family Residence, Residential
Materials
- Brick, Spray Foam Insulation
- Foundation: Slab
- Roof: Composition
Condition
- Under Construction
- New construction: Yes
- Year built: 2026
Utilities & green energy
- Sewer: Public Sewer
- Water: Public
- Utilities for property: Cable Available, Electricity Available, Electricity Connected, Natural Gas Available, Natural Gas Connected, Sewer Available, Sewer Connected, Water Available, Water Connected, Underground Utilities
Community & HOA
Community
- Features: Curbs, Sidewalks, Street Lights
- Security: Carbon Monoxide Detector(s), Smoke Detector(s)
HOA
- Has HOA: No
Location
- Region: Lubbock
Financial & listing details
- Annual tax amount: $3,576
- Date on market: 6/4/2026
- Cumulative days on market: 111 days
- Listing terms: Cash,Conventional,FHA,VA Loan
- Electric utility on property: Yes
- Road surface type: All Weather, Paved
Price history
| Date | Event | Price |
|---|---|---|
| 10/8/2026 | Sold | -- |
Source:  LBMLS #202607613 Report a problem | ||
| 9/23/2026 | Pending sale | $659,900$238/sqft |
Source: LBMLS #202607613 Report a problem | ||
| 6/4/2026 | Listed for sale | $659,900$238/sqft |
Source: LBMLS #202607613 Report a problem | ||
Public tax history
Tax history is unavailable.
Neighborhood: 79423
Nearby homes
- $639,9004 bd3 ba2.9k sqft3813 123rd St, Lubbock, TX 79423New Construction

- $589,9004 bd3 ba2.9k sqft3817 123rd St, Lubbock, TX 79423Pending
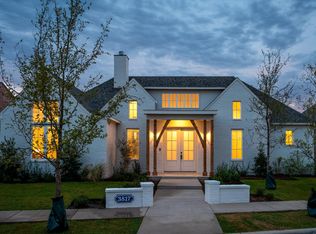
- $603,9004 bd3 ba2.9k sqft3811 123rd St, Lubbock, TX 79423New Construction

- $556,9004 bd3 ba2.5k sqft3819 123rd St, Lubbock, TX 79423New Construction

- $669,9004 bd3 ba2.9k sqft3809 123rd St, Lubbock, TX 79423Pending
- $--4 bd4 ba3.1k sqft3808 123rd St, Lubbock, TX 79423Sold
- $669,9004 bd4 ba3k sqft3807 123rd St, Lubbock, TX 79423New Construction
- $442,900-- bd-- ba-- sqft12214 Nashville Ave, Lubbock, TX 79423Off Market
Nearby schools
GreatSchools rating
- 9/10Lubbock-Cooper Central Elementary SchoolGrades: PK-5Distance: 0.7 mi
- 8/10Lubbock-Cooper Bush Middle SchoolGrades: 6-8Distance: 0.5 mi
- 7/10Lubbock-Cooper High SchoolGrades: 9-12Distance: 3.7 mi
Schools provided by the listing agent
- Elementary: Lubbock-Cooper Central
- Middle: Lubbock-Cooper Bush
- High: Cooper
Source: LBMLS. This data may not be complete. We recommend contacting the local school district to confirm school assignments for this home.
Sell for more on Zillow
Get a Zillow Showcase℠ listing at no additional cost and you could sell for .
$600,100
2% more
+$12,002
With Zillow Showcase(estimated)
$612,102
Sell for more on Zillow
Get a Zillow Showcase℠ listing at no additional cost and you could sell for .
$600,100
2% more
+$12,002
With Zillow Showcase(estimated)
$612,102
- Texas
- Lubbock County
- Lubbock
- 79423
- 3815 123rd St
