
PRICED TO SELL!! This stunning Grand Mediterranean home in the gated Royal Oaks Country Club community features 4 bedrooms, 3.5 baths, and numerous high-end upgrades. Roof replaced in late 2020, fresh interior/exterior paint, and beautiful oak wood floors staircase, second floor set the stage. The grand foyer welcomes you with a staircase leading to the second floor, where you'll find a spacious playroom and three bedrooms. Renovated bathrooms, custom closets, and built-ins were added in mid-2022. One AC unit was installed new (2025). The dream kitchen boasts abundant cabinetry, a large island with quartz countertops, a wine fridge, and stainless-steel appliances. A third-car garage—usable as a flex room or casita—adds versatility. The expansive backyard is perfect for entertaining and relaxation. Additional features include a natural-gas generator powering the whole home, LED lighting, and plenty of space for family enjoyment. This move-in-ready home blends style and functionality!
For sale
Price cut: $5K (8/7)
$945,000
3815 Antibes Ln, Houston, TX 77082
4beds
4,212sqft
Single Family Residence
Built in 2005
9,099 Square Feet Lot
$915,900 Zestimate®
$224/sqft
$279/mo HOA
What's special
- 136 days
- 166
- 5
Zillow last checked:
Listing updated:
Listed by:
Maria Esteban TREC #0801654 917-678-7938,
Connect Realty.com
Source: HAR,MLS#: 69587147
Facts & features
Interior
Bedrooms & bathrooms
- Bedrooms: 4
- Bathrooms: 4
- Full bathrooms: 3
- 1/2 bathrooms: 1
Rooms
- Room types: Den, Family Room, Media Room
Primary bedroom
- Level: First
- Area: 306
- Dimensions: 17x18
Bedroom
- Level: Second
- Area: 144
- Dimensions: 12x12
Bedroom
- Level: Second
- Area: 156
- Dimensions: 13x12
Bedroom
- Level: Second
- Area: 132
- Dimensions: 12x11
Breakfast
- Level: First
- Area: 91
- Dimensions: 13x7
Den
- Level: First
- Area: 270
- Dimensions: 15x18
Dining room
- Level: First
- Area: 143
- Dimensions: 13x11
Game room
- Level: Second
- Area: 378
- Dimensions: 18x21
Kitchen
- Level: First
- Area: 132
- Dimensions: 12x11
Living room
- Level: First
- Area: 300
- Dimensions: 15x20
Heating
- Natural Gas
Cooling
- Ceiling Fan(s), Electric
Appliances
- Included: ENERGY STAR Qualified Appliances, Disposal, Dryer, Refrigerator, Washer, Wine Refrigerator, Gas Oven, Microwave, Gas Cooktop, Dishwasher
- Laundry: Electric Dryer Hookup, Gas Dryer Hookup
Features
- Crown Molding, Formal Entry/Foyer, High Ceilings, Prewired for Alarm System, Wired for Sound, Primary Bed - 1st Floor, Sitting Area, Walk-In Closet(s)
- Flooring: Engineered Hardwood, Tile
- Doors: Insulated Doors
- Windows: Window Coverings
- Number of fireplaces: 1
- Fireplace features: Gas
Interior area
- Total structure area: 4,212
- Total interior livable area: 4,212 sqft
Property
Parking
- Total spaces: 3
- Parking features: Garage
- Attached garage spaces: 3
Features
- Stories: 2
- Exterior features: Sprinkler System
- Has spa: Yes
- Fencing: Back Yard
Lot
- Size: 9,099 Square Feet
- Features: Back Yard, Near Golf Course, 0 Up To 1/4 Acre
Details
- Parcel number: 1240810020004
Construction
Type & style
- Home type: SingleFamily
- Architectural style: Mediterranean
- Property subtype: Single Family Residence
Materials
- Blown-In Insulation, Stone, Stucco
- Foundation: Slab
- Roof: Composition
Condition
- New construction: No
- Year built: 2005
Utilities & green energy
- Sewer: Public Sewer
Green energy
- Energy efficient items: Thermostat
Community & HOA
Community
- Security: Prewired for Alarm System
- Subdivision: Royal Oaks Country Club Sec 14
HOA
- Has HOA: Yes
- Amenities included: Basketball Court, Park, Playground, Security
- HOA fee: $3,350 annually
Location
- Region: Houston
Financial & listing details
- Price per square foot: $224/sqft
- Tax assessed value: $963,949
- Annual tax amount: $21,889
- Date on market: 4/22/2026
- Ownership: Full Ownership
- Road surface type: Asphalt
Estimated market value
$915,900
$870,000 - $962,000
$5,198/mo
Price history
| Date | Event | Price |
|---|---|---|
| 8/7/2026 | Price change | $945,000-0.5%$224/sqft |
Source:  HAR #69587147 Report a problem HAR #69587147 Report a problem | ||
| 7/19/2026 | Price change | $950,000-2.6%$226/sqft |
Source: HAR #69587147 Report a problem | ||
| 6/23/2026 | Price change | $975,000-2%$231/sqft |
Source: HAR #69587147 Report a problem | ||
| 5/12/2026 | Price change | $995,000+2.1%$236/sqft |
Source: HAR #69587147 Report a problem | ||
| 4/22/2026 | Price change | $975,000-2.5%$231/sqft |
Source: HAR #69587147 Report a problem | ||
| 3/21/2026 | Price change | $999,999-9%$237/sqft |
Source: HAR #50557114 Report a problem | ||
| 11/10/2025 | Price change | $1,099,000-15.4%$261/sqft |
Source: HAR #50557114 Report a problem | ||
| 2/10/2025 | Listing removed | $9,500$2/sqft |
Source:  HAR #60409840 Report a problem HAR #60409840 Report a problem | ||
| 1/26/2025 | Listed for rent | $9,500$2/sqft |
Source: HAR #60409840 Report a problem | ||
| 1/25/2025 | Listed for sale | $1,299,000+59.8%$308/sqft |
Source: HAR #95145772 Report a problem | ||
| 4/28/2022 | Sold | -- |
Source: HomeSmart Intl Solds #23501836_77082 Report a problem | ||
| 3/16/2022 | Pending sale | $812,999$193/sqft |
Source: HAR #23501836 Report a problem | ||
| 2/18/2022 | Listed for sale | $812,999$193/sqft |
Source: HAR #23501836 Report a problem | ||
Public tax history
| Year | Property taxes | Tax assessment |
|---|---|---|
| 2025 | $9,644 -19.1% | $963,949 -1% |
| 2024 | $11,918 +17.3% | $973,624 +9.9% |
| 2023 | $10,157 +37% | $885,882 +11.9% |
| 2022 | $7,411 | $791,331 +9.6% |
| 2021 | -- | $722,076 |
| 2020 | $7,351 -8.7% | $722,076 -7.3% |
| 2019 | $8,049 -70.2% | $779,267 -0.2% |
| 2018 | $26,975 | $781,000 -26.9% |
| 2017 | $26,975 +7.8% | $1,068,487 |
| 2016 | $25,033 +8.1% | $1,068,487 +17.4% |
| 2015 | $23,156 | $910,310 |
| 2014 | $23,156 | $910,310 +19.7% |
| 2013 | -- | $760,239 |
| 2012 | -- | $760,239 |
| 2011 | -- | $760,239 |
| 2010 | -- | $760,239 -4.9% |
| 2009 | -- | $799,754 +50.3% |
| 2007 | -- | $532,233 |
Find assessor info on the county website
Monthly payment
Est. payment
Payment breakdown
Explore the cost of this home by adjusting the details. Changes won't be saved.Climate risks
Neighborhood: Westchase
Nearby schools
Schools provided by the listing agent
- Elementary: Outley Elementary School
- Middle: O'donnell Middle School
- High: Aisd Draw
Source: HAR. This data may not be complete. We recommend contacting the local school district to confirm school assignments for this home.
Similar homes
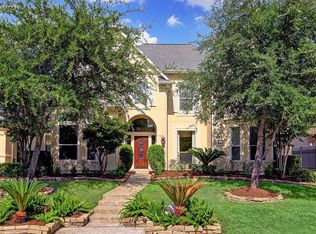
- $825,0003 bd4 ba2.8k sqft11411 Gallant Ridge Ln, Houston, TX 77082For Sale
 MLS ID #82306233, Andre Plop, Haussmann International Realty. HAR
 - $940,0004 bd6 ba4.9k sqft67 Azure Lake Ct, Katy, TX 77494For Sale
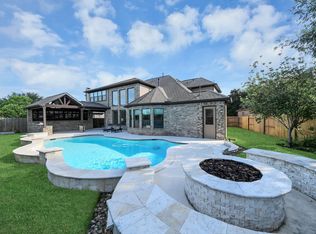 MLS ID #56220139, Thuraya Mayet, The Sears Group. HAR
 - $929,0005 bd5 ba4.8k sqft5115 Blue Lake Creek Trl, Katy, TX 77494For Sale
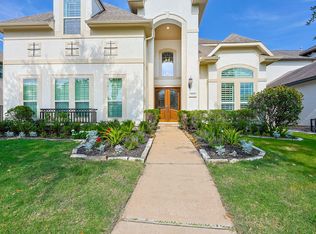 MLS ID #29479256, Karen Karapasha, BHHS Karapasha Realty. HAR
 - $925,0004 bd5 ba4.3k sqft19007 Tumlinson Dr, Cypress, TX 77433For Sale
 MLS ID #69975400, Heidi Cole, Keller Williams Realty Metropolitan. HAR
