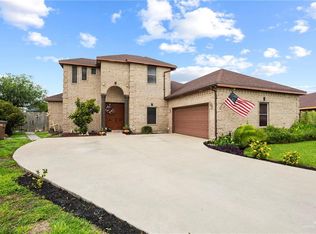
Welcome to 3815 Aspen Dr in Edinburg, Texas—a beautifully maintained home featuring 4 spacious bedrooms, 3 full bathrooms, and 3,041 square feet of living space. Located in the peaceful Oakland Village subdivision, this home offers a well-defined traditional layout with distinct spaces for living, dining, and family gatherings. A warm and inviting atmosphere is highlighted by high decorative ceilings, tile flooring throughout, and elegant finishes. The kitchen is equipped with granite countertops and custom cabinetry—perfect for daily use or entertaining. The primary suite is a true retreat with a luxurious bathroom that includes a garden tub and walk-in shower. Each secondary bedroom offers comfort and privacy, ideal for family or guests. Enjoy the outdoors in your private backyard oasis, complete with a sparkling in-ground pool plus a bonus gameroom/mancave bar. Conveniently located near top schools, shopping, and dining with easy access to major highways.
Sold
Price Unknown
3815 Aspen Dr, Edinburg, TX 78542
4beds
3,041sqft
Single Family Residence, Residential
Built in 2005
8,529 Square Feet Lot
$374,200 Zestimate®
$--/sqft
$2,949 Estimated rent
Home value
$374,200
$333,000 - $423,000
$2,949/mo
Zestimate® history
Owner options
List your home for rent
$2,949/mo
Rent Zestimate®
Find your next renter with Zillow Rental Manager. Plus, with online applications, you can quickly screen prospective tenants – for free.
$2,949/mo
Rent Zestimate®
Refinance and save
$295/mo
Est. payment
Refinancing to a lower rate could help reduce your monthly payments and save thousands over the life of the loan.
$295/mo
Est. payment
Explore your selling options
Work with a Zillow partner agent
Leverage their expertise and Zillow's premium Showcase listings to get your home seen by more buyers.
Get startedList with your own agent
Get your home in front of millions of buyers by listing it on Zillow.
Learn how to do itSell it yourself
Take full control of how buyers see your home on Zillow by listing For Sale by Owner (FSBO).
List your homeWhat's special
Elegant finishesSparkling in-ground poolPrivate backyard oasisHigh decorative ceilingsTraditional layoutTile flooringLiving space
Zillow last checked:
Listing updated:
Listed by:
Dulce Blanco 956-453-1168,
Golden Valley Real Estate
Source: Greater McAllen AOR,MLS#: 469302
Facts & features
Interior
Bedrooms & bathrooms
- Bedrooms: 4
- Bathrooms: 3
- Full bathrooms: 3
Dining room
- Description: Living Area(s): 2
Living room
- Description: Living Area(s): 2
Heating
- Has Heating (Unspecified Type)
Cooling
- Central Air
Appliances
- Included: Electric Water Heater, No Conveying Appliances
- Laundry: Laundry Room, Washer/Dryer Connection
Features
- Granite Counters, Ceiling Fan(s), High Ceilings, Split Bedrooms, Walk-In Closet(s)
- Flooring: Tile
- Windows: Window Coverings
Interior area
- Total structure area: 3,041
- Total interior livable area: 3,041 sqft
Property
Parking
- Total spaces: 2
- Parking features: Attached
- Attached garage spaces: 2
Features
- Patio & porch: Covered Patio
- Exterior features: Sprinkler System
- Has private pool: Yes
- Pool features: In Ground, Outdoor Pool
- Has spa: Yes
- Fencing: Chain Link,Wood
Lot
- Size: 8,529 Square Feet
- Features: Cul-De-Sac, Irregular Lot
Details
- Parcel number: O048001000002100
Construction
Type & style
- Home type: SingleFamily
- Property subtype: Single Family Residence, Residential
Materials
- Brick
- Foundation: Slab
- Roof: Shingle
Condition
- Year built: 2005
Utilities & green energy
- Sewer: Public Sewer
Green energy
- Energy efficient items: None
Community & HOA
Community
- Features: Sidewalks, Street Lights
- Subdivision: Oakland Village #1
HOA
- Has HOA: Yes
- HOA fee: $295 annually
- HOA name: Oakland Village HOA
Location
- Region: Edinburg
Financial & listing details
- Tax assessed value: $379,089
- Annual tax amount: $8,423
- Date on market: 4/24/2025
- Road surface type: Paved
Price history
| Date | Event | Price |
|---|---|---|
| 6/16/2025 | Sold | -- |
Source: Greater McAllen AOR #469302 Report a problem | ||
| 5/2/2025 | Pending sale | $385,000$127/sqft |
Source: Greater McAllen AOR #469302 Report a problem | ||
| 4/26/2025 | Price change | $385,000+5.5%$127/sqft |
Source: Greater McAllen AOR #469302 Report a problem | ||
| 4/24/2025 | Listed for sale | $365,000+103.9%$120/sqft |
Source: Greater McAllen AOR #469302 Report a problem | ||
| 6/19/2013 | Listing removed | $179,000$59/sqft |
Source: Coldwell Banker La Mansion Real Estate #156690 Report a problem | ||
| 6/5/2013 | Price change | $179,000-16.7%$59/sqft |
Source: Coldwell Banker La Mansion Real Estate #156690 Report a problem | ||
| 6/9/2012 | Listed for sale | $215,000$71/sqft |
Source: Visual Tour #R156690 Report a problem | ||
Public tax history
| Year | Property taxes | Tax assessment |
|---|---|---|
| 2025 | $9,061 +158.3% | $379,089 +18.9% |
| 2024 | $3,508 +0.3% | $318,916 +5.6% |
| 2023 | $3,498 -29.4% | $302,023 +10% |
| 2022 | $4,952 +0.2% | $274,566 +6.9% |
| 2021 | $4,944 | $256,747 +10% |
| 2020 | -- | $233,406 +2.1% |
| 2019 | $4,846 +1.4% | $228,501 +5.6% |
| 2018 | $4,777 | $216,288 +10% |
| 2017 | $4,777 | $196,625 |
| 2016 | $4,777 +29.5% | $196,625 -2.1% |
| 2015 | $3,688 | $200,851 +10% |
| 2014 | $3,688 | $182,592 -8.4% |
| 2013 | -- | $199,323 -0.9% |
| 2012 | -- | $201,090 +6.4% |
| 2011 | -- | $189,036 -0.8% |
| 2010 | -- | $190,488 -0.8% |
| 2009 | -- | $191,939 -4.1% |
| 2008 | -- | $200,116 +0.7% |
| 2007 | -- | $198,738 +10% |
| 2006 | -- | $180,671 +747.4% |
| 2005 | -- | $21,320 |
Find assessor info on the county website
Neighborhood: 78542
Nearby homes
- $260,7004 bd2 ba2k sqft3817 Aspen Dr, Edinburg, TX 78539Off Market
- $288,0004 bd4 ba2.1k sqft3823 Aspen Dr, Edinburg, TX 78542Pending
- $270,7003 bd2 ba2k sqft3807 Aspen Dr, Edinburg, TX 78542Off Market
- $306,2004 bd2 ba2k sqft3735 Aspen Dr, Edinburg, TX 78542Off Market
- $304,3004 bd3 ba2.1k sqft3202 Mossy Oak Dr, Edinburg, TX 78542Off Market
- $245,1003 bd2 ba1.6k sqft3208 Mossy Oak Dr, Edinburg, TX 78542Off Market
- $268,6003 bd2 ba2k sqft3824 Aspen Dr, Edinburg, TX 78542Off Market
- $255,300-- bd2 ba1.5k sqft3125 E Iverson Ave, Edinburg, TX 78542Off Market
Nearby schools
GreatSchools rating
- 9/10Escandon Elementary SchoolGrades: PK-5Distance: 1.4 mi
- 6/10Francisco Barrientes Middle SchoolGrades: 6-8Distance: 2.2 mi
- 4/10Edinburg High SchoolGrades: 9-12Distance: 0.3 mi
Schools provided by the listing agent
- Elementary: Escandon
- Middle: Boerne
- High: Edinburg H.S.
- District: Edinburg ISD
Source: Greater McAllen AOR. This data may not be complete. We recommend contacting the local school district to confirm school assignments for this home.
- Texas
- Hidalgo County
- Edinburg
- 78542
- 3815 Aspen Dr
Nearby cities
Nearby neighborhoods
Nearby zip codes
Other Edinburg Topics
