Skip main navigation
Sold for $735,000
  • $735,000

    3815 Brantley Place Cir, Apopka, FL 32703

    4beds
    3,673sqft
    Single Family Residence
    Built in 1997
    10,630 Square Feet Lot
    $719,900 Zestimate®
    $200/sqft
    $4,194 Estimated rent

    Home value

    $719,900

    $655,000 - $792,000

    $4,194/mo

    Zestimate® history
    Loading
    Loading...

    Owner options

    List your home for rent

    $4,194/mo

    Rent Zestimate®

    Find your next renter with Zillow Rental Manager. Plus, with online applications, you can quickly screen prospective tenants – for free.

    Learn more

    $4,194/mo

    Rent Zestimate®

    Refinance and save

    $4,980/mo

    Est. payment

    Refinancing to a lower rate could help reduce your monthly payments and save thousands over the life of the loan.

    See today's rates

    $4,980/mo

    Est. payment

    Explore your selling options

    Work with a Zillow partner agent

    Leverage their expertise and Zillow's premium Showcase listings to get your home seen by more buyers.

    Get started

    List with your own agent

    Get your home in front of millions of buyers by listing it on Zillow.

    Learn how to do it

    Sell it yourself

    Take full control of how buyers see your home on Zillow by listing For Sale by Owner (FSBO).

    List your home

    What's special

    Fenced yardCenter islandDedicated home office spaceGranite countertopsAbundant natural lightLarge bonus roomShow-stopping pool
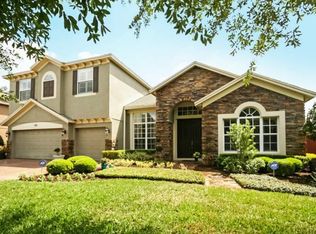
    Spacious Open-Concept Home with Soaring Ceilings & Outdoor Oasis Welcome to 3815 Brantley Place Circle—a beautifully maintained 4-bedroom, 4-bath home nestled in the highly sought-after gated community of Brantley Place in Apopka, Florida. With its spacious layout, stylish updates, and serene outdoor living spaces, this home is designed for both relaxation and entertaining. Step inside and you’re greeted by soaring ceilings, abundant natural light, and an open-concept floor plan. The kitchen features stainless steel appliances, granite countertops, a center island, and ample cabinetry—perfect for weeknight meals or hosting friends. The adjoining family room creates a seamless flow to the stunning outdoor living area. The primary suite is a private retreat with a spa-like ensuite bath, featuring dual vanities, a soaking tub, a walk-in shower, and two generous walk-in closets. Two additional bedrooms and bathrooms on the first floor offer comfort and versatility for a variety of lifestyles. Upstairs, you’ll find a loft and large bonus room—perfect for a media room, gym, or playroom–and one additional bedroom and another full bath. The outdoor oasis is complete with a show-stopping pool, covered patio, and a fenced yard, offering plenty of space for entertaining and enjoying Florida’s sunshine. Additional highlights include: 2-car garage, Formal dining and living rooms, Dedicated home office space, Zoned for top-rated schools. Located just minutes from major highways, shopping, dining, and outdoor recreation, this home offers the perfect combination of convenience, community, and comfort.

    Zillow last checked:

    Listing updated:

    Listed by:

    Brian Rotenberger 407-948-8478,

    COMPASS FLORIDA LLC 407-203-9441

    Bought with:

    Kim Gordon, 3452643

    KELLER WILLIAMS ELITE PARTNERS III REALTY

    Source: Stellar MLS,MLS#: O6328844MLS LogoOriginating MLS: Orlando Regional

    Facts & features

    Interior

    Bedrooms & bathrooms
    • Bedrooms: 4
    • Bathrooms: 4
    • Full bathrooms: 4
    Primary bedroom
    • Features: Walk-In Closet(s)
    • Level: First
    • Area: 350 Square Feet
    • Dimensions: 14x25
    Bedroom 2
    • Features: Built-in Closet
    • Level: First
    • Area: 154 Square Feet
    • Dimensions: 14x11
    Bedroom 3
    • Features: Built-in Closet
    • Level: First
    • Area: 154 Square Feet
    • Dimensions: 14x11
    Bedroom 4
    • Features: Built-in Closet
    • Level: Second
    • Area: 143 Square Feet
    • Dimensions: 13x11
    Bonus room
    • Features: No Closet
    • Level: Second
    • Area: 252 Square Feet
    • Dimensions: 12x21
    Dining room
    • Level: First
    • Area: 132 Square Feet
    • Dimensions: 11x12
    Family room
    • Level: First
    • Area: 330 Square Feet
    • Dimensions: 15x22
    Kitchen
    • Level: First
    • Area: 168 Square Feet
    • Dimensions: 12x14
    Living room
    • Level: First
    • Area: 240 Square Feet
    • Dimensions: 16x15
    Loft
    • Features: No Closet
    • Level: Second
    • Area: 196 Square Feet
    • Dimensions: 14x14
    Heating
    • Central
    Cooling
    • Central Air
    Appliances
    • Included: Dishwasher, Microwave, Range, Refrigerator
    • Laundry: Laundry Room
    Features
    • Ceiling Fan(s), Coffered Ceiling(s), Crown Molding
    • Flooring: Carpet, Ceramic Tile, Engineered Hardwood
    • Doors: Outdoor Grill, Outdoor Kitchen, Sliding Doors
    • Has fireplace: Yes
    • Fireplace features: Living Room, Masonry
    Interior area
    • Total structure area: 4,498
    • Total interior livable area: 3,673 sqft

    Property

    Parking
    • Total spaces: 2
    • Parking features: Garage - Attached
    • Attached garage spaces: 2
    Features
    • Levels: Two
    • Stories: 2
    • Exterior features: Lighting, Outdoor Grill, Outdoor Kitchen, Rain Gutters, Sidewalk
    • Has private pool: Yes
    • Pool features: Child Safety Fence, Gunite, In Ground, Screen Enclosure
    Lot
    • Size: 10,630 Square Feet
    Details
    • Parcel number: 17212953000000390
    • Zoning: R-1A
    • Special conditions: None

    Construction

    Type & style
    • Home type: SingleFamily
    • Property subtype: Single Family Residence
    Materials
    • Concrete, Stone, Stucco, Wood Frame
    • Foundation: Slab
    • Roof: Shingle
    Condition
    • New construction: No
    • Year built: 1997

    Utilities & green energy

    • Sewer: Public Sewer
    • Water: Public
    • Utilities for property: Cable Connected, Electricity Connected, Public, Sewer Connected, Street Lights, Underground Utilities

    Community & HOA

    Community
    • Features: Playground, Tennis Court(s)
    • Pet fee: $0 monthly
    • Subdivision: BRANTLEY PLACE
    HOA
    • Has HOA: Yes
    • HOA fee: $123 monthly
    • HOA name: Southwest Property Management
    Location
    • Region: Apopka

    Financial & listing details

    • Price per square foot: $200/sqft
    • Tax assessed value: $634,837
    • Annual tax amount: $7,392
    • Date on market: 7/21/2025
    • Cumulative days on market: 11 days
    • Listing terms: Cash,Conventional,VA Loan
    • Ownership: Fee Simple
    • Total actual rent: 0
    • Electric utility on property: Yes
    • Road surface type: Asphalt

    Price history

    DateEventPrice
    8/28/2025Sold$735,000-4.4%$200/sqft
    Source: Stellar MLS #O6328844 Report a problem
    8/5/2025Pending sale$769,000$209/sqft
    Source: Stellar MLS #O6328844 Report a problem
    7/21/2025Listed for sale$769,000+105.1%$209/sqft
    Source: Stellar MLS #O6328844 Report a problem
    1/11/2002Sold$375,000+23.8%$102/sqft
    Source: Public Record Report a problem
    9/4/1997Sold$303,000$82/sqft
    Source: Public Record Report a problem

    Public tax history

    YearProperty taxesTax assessment
    2025$7,862 +10.9%$593,279 +2.9%
    2024$7,087 +2.4%$576,559 +3%
    2023$6,918 +2.5%$559,766 +3%
    2022$6,753 +10.4%$543,462 +27.6%
    2021$6,117 +48.3%$426,057 +33.6%
    2020$4,125 +1%$318,925 +2.3%
    2019$4,086 $311,755 +1.9%
    2018$4,086 +0.9%$305,942 +2.1%
    2017$4,048 +0.5%$299,649 +1.4%
    2016$4,027 -1.8%$295,540 +1.4%
    2015$4,100 $291,446 +0.8%
    2014$4,100 +3.3%$289,133 +1.5%
    2013$3,968 +6.5%$284,860 +1.7%
    2012$3,725 -5.7%$280,098 -4%
    2011$3,951 -10.4%$291,845 -8.3%
    2010$4,409 -8.9%$318,358 -8.4%
    2009$4,841 +3.8%$347,493 +0.1%
    2008$4,664 +1.2%$347,146 +3%
    2007$4,608 -5.9%$337,035 +2.5%
    2006$4,896 +1.5%$328,815 +3%
    2005$4,821 +0.1%$319,238 +3%
    2004$4,816 +0.6%$309,940 +1.9%
    2003$4,786 +1%$304,161 +2.4%
    2002$4,740 $297,032
    Find assessor info on the county website

    Neighborhood: 32703

    Nearby schools

    GreatSchools rating
    Schools provided by the listing agent
    • Elementary: Bear Lake Elementary
    • Middle: Teague Middle
    • High: Lake Brantley High

    Source: Stellar MLS. This data may not be complete. We recommend contacting the local school district to confirm school assignments for this home.

    Get a cash offer in 3 minutes
    Find out how much your home could sell for in as little as 3 minutes with a no-obligation cash offer.
    Estimated market value
    $719,900
    Get a cash offer in 3 minutes
    Find out how much your home could sell for in as little as 3 minutes with a no-obligation cash offer.
    Estimated market value
    $719,900