Welcome to 3815 Brighton Park, a beautifully upgraded 3 bedroom, 2.5 bathroom townhome that was the BUILDER'S MODEL that truly stands out. From the moment you step inside, you’ll notice the thoughtful design and elevated finishes throughout. The stunning kitchen serves as the heart of the home, featuring quartz countertops, upgraded cabinetry, a built-in pull-out trash bin, and additional storage upgrades that maximize both function and style. The open layout flows seamlessly into the living and dining areas, creating a perfect space for both everyday living and entertaining. Upstairs, the spacious primary suite offers a private retreat with upgraded features and a large en suite bathroom designed for comfort and convenience. The additional bedrooms are well-sized and versatile, ideal for guests, a home office, or a growing household. Step outside to enjoy the screened-in lanai, a perfect place to relax, unwind, or entertain year-round while enjoying the Florida lifestyle. As a former builder’s model, this home includes upgrades and attention to detail you simply don’t find in typical resale properties. Located in the desirable Belle Isle area, you’ll love the convenience of being just minutes from Orlando International Airport, major highways, downtown Orlando, and easy access to world-class attractions, dining, and entertainment. This home offers the perfect blend of upgraded living, comfort, and prime location.
Sold for $352,500
$352,500
3815 BRIGHTON PARK CIRCLE, ORLANDO, FL 32812
3beds
1,668sqft
Townhouse
Built in 2017
1,900 Square Feet Lot
$353,600 Zestimate®
$211/sqft
$2,545 Estimated rent
Home value
$353,600
$325,000 - $385,000
$2,545/mo
Zestimate® history
Owner options
List your home for rent
$2,545/mo
Rent Zestimate®
Find your next renter with Zillow Rental Manager. Plus, with online applications, you can quickly screen prospective tenants – for free.
$2,545/mo
Rent Zestimate®
Refinance and save
$2,882/mo
Est. payment
Refinancing to a lower rate could help reduce your monthly payments and save thousands over the life of the loan.
$2,882/mo
Est. payment
Explore your selling options
Work with a Zillow partner agent
Leverage their expertise and Zillow's premium Showcase listings to get your home seen by more buyers.
Get startedList with your own agent
Get your home in front of millions of buyers by listing it on Zillow.
Learn how to do itSell it yourself
Take full control of how buyers see your home on Zillow by listing For Sale by Owner (FSBO).
List your homeWhat's special
Quartz countertopsAdditional storage upgradesSpacious primary suitePrivate retreatBuilt-in pull-out trash binStunning kitchenUpgraded cabinetry
Zillow last checked:
Listing updated:
Listed by:
Blake Blahut 407-748-0484,
REALTY ONE GROUP INSPIRATION 321-233-2300
Bought with:
Christopher Bessette, 3175429
KELLER WILLIAMS CLASSIC
Source: Stellar MLS,MLS#: O6392026 Originating MLS: Osceola
Originating MLS: Osceola
Facts & features
Interior
Bedrooms & bathrooms
- Bedrooms: 3
- Bathrooms: 3
- Full bathrooms: 2
- 1/2 bathrooms: 1
Primary bedroom
- Features: Ceiling Fan(s), En Suite Bathroom, Walk-In Closet(s)
- Level: Second
- Area: 154 Square Feet
- Dimensions: 14x11
Bedroom 2
- Features: Ceiling Fan(s), Walk-In Closet(s)
- Level: Second
- Area: 132 Square Feet
- Dimensions: 12x11
Bedroom 3
- Features: Ceiling Fan(s), Walk-In Closet(s)
- Level: Second
- Area: 120 Square Feet
- Dimensions: 12x10
Kitchen
- Features: Breakfast Bar, Kitchen Island, Pantry, Stone Counters
- Level: First
- Area: 180 Square Feet
- Dimensions: 15x12
Living room
- Features: Ceiling Fan(s)
- Level: First
- Area: 252 Square Feet
- Dimensions: 18x14
Heating
- Central, Electric
Cooling
- Central Air
Appliances
- Included: Dishwasher, Microwave, Range, Refrigerator
- Laundry: Inside, Laundry Room
Features
- Ceiling Fan(s), Living Room/Dining Room Combo, Open Floorplan, Other, PrimaryBedroom Upstairs, Split Bedroom, Stone Counters, Walk-In Closet(s)
- Flooring: Carpet, Ceramic Tile
- Has fireplace: No
Interior area
- Total structure area: 2,098
- Total interior livable area: 1,668 sqft
Property
Parking
- Total spaces: 2
- Parking features: Garage - Attached
- Attached garage spaces: 2
Features
- Levels: Two
- Stories: 2
- Exterior features: Lighting, Sidewalk
- Has view: Yes
- View description: Park/Greenbelt
Lot
- Size: 1,900 Square Feet
Details
- Parcel number: 292330090600810
- Zoning: PD
- Special conditions: None
Construction
Type & style
- Home type: Townhouse
- Property subtype: Townhouse
Materials
- Block, Stucco
- Foundation: Slab
- Roof: Shingle
Condition
- New construction: No
- Year built: 2017
Utilities & green energy
- Sewer: Public Sewer
- Water: Public
- Utilities for property: Electricity Available, Sewer Available, Water Available
Community & HOA
Community
- Features: Gated Community - No Guard, Pool, Sidewalks
- Pet fee: $0 monthly
- Subdivision: BRIGHTON PARK
HOA
- Has HOA: Yes
- Services included: Maintenance Grounds, Pool Maintenance
- HOA fee: $370 monthly
- HOA name: LeLand Management - Christie Zarilla
Location
- Region: Orlando
Financial & listing details
- Price per square foot: $211/sqft
- Tax assessed value: $347,378
- Annual tax amount: $3,740
- Date on market: 3/23/2026
- Cumulative days on market: 8 days
- Listing terms: Cash,Conventional,FHA,VA Loan
- Ownership: Fee Simple
- Total actual rent: 0
- Electric utility on property: Yes
- Road surface type: Asphalt, Concrete, Paved
Price history
| Date | Event | Price |
|---|---|---|
| 4/30/2026 | Sold | $352,500-2.1%$211/sqft |
Source:  Stellar MLS #O6392026 Report a problem Stellar MLS #O6392026 Report a problem | ||
| 3/31/2026 | Pending sale | $359,900$216/sqft |
Source: Stellar MLS #O6392026 Report a problem | ||
| 3/23/2026 | Listed for sale | $359,900+33.3%$216/sqft |
Source: Stellar MLS #O6392026 Report a problem | ||
| 3/7/2018 | Sold | $270,000$162/sqft |
Source: Public Record Report a problem | ||
Public tax history
| Year | Property taxes | Tax assessment |
|---|---|---|
| 2024 | $3,568 +3.6% | $236,744 +3% |
| 2023 | $3,445 +3.7% | $229,849 +3% |
| 2022 | $3,322 +2.3% | $223,154 +3% |
| 2021 | $3,248 +1.1% | $216,654 +1.4% |
| 2020 | $3,211 +1.5% | $213,663 +2.3% |
| 2019 | $3,164 -20.5% | $208,859 -3.6% |
| 2018 | $3,980 | $216,727 +1213.5% |
| 2017 | $3,980 | $16,500 |
Find assessor info on the county website
Neighborhood: 32812
Nearby homes
- $350,0003 bd3 ba1.6k sqft3819 Brighton Park Cir, Orlando, FL 32812Sold

- $337,5003 bd2 ba1.4k sqft3811 Brighton Park Cir, Belle Isle, FL 32812Off Market
- $348,8003 bd2 ba1.6k sqft3819 Brighton Park Cir, Belle Isle, FL 32812Off Market
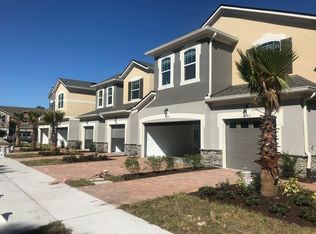
- $292,3003 bd3 ba1.5k sqft3819 Brighton Park Cir #912HQW, Belle Isle, FL 32812Off Market
- $362,7003 bd3 ba1.6k sqft3807 Brighton Park Cir, Orlando, FL 32812Off Market
- $314,0002 bd2 ba1.5k sqft3803 Brighton Park Cir, Orlando, FL 32812Off Market
- $100-- bd-- ba-- sqft3827 Brighton Park Cir, Belle Isle, FL 32812Off Market
- $355,0003 bd3 ba1.7k sqft3799 Brighton Park Cir, Orlando, FL 32812Off Market
Nearby schools
GreatSchools rating
- 5/10Shenandoah Elementary SchoolGrades: PK-5Distance: 2.2 mi
- 4/10Conway Middle SchoolGrades: 6-8Distance: 3.3 mi
- 3/10Oak Ridge High SchoolGrades: 9-12Distance: 3.2 mi
Get a cash offer in 3 minutes
Find out how much your home could sell for in as little as 3 minutes with a no-obligation cash offer.
Estimated market value
$353,600
Get a cash offer in 3 minutes
Find out how much your home could sell for in as little as 3 minutes with a no-obligation cash offer.
Estimated market value
$353,600
- Florida
- Orange County
- Orlando
- 32812
- 3815 BRIGHTON PARK CIRCLE
Nearby cities
Nearby neighborhoods
Nearby zip codes
Other Orlando Topics
