Welcome to this beautifully appointed pool residence in the highly desirable Hunter’s Creek community, where timeless design meets comfort and functionality. This thoughtfully designed home showcases a sophisticated three-way split floor plan, accentuated by soaring ceilings, expansive living areas, and an abundance of natural light. Elegant formal and casual spaces blend seamlessly, including a refined dining room, a spacious great room, and a separate family retreat—ideal for both intimate gatherings and elevated entertaining. The gourmet-inspired kitchen serves as the heart of the home, featuring a charming breakfast nook, bar seating, and picturesque views of the pool and private backyard. The primary suite offers a serene escape, complete with tranquil pool views and a spa-like bath featuring dual vanities, a soaking tub, a separate glass-enclosed shower, and a generous walk-in closet. A versatile fourth bedroom with French doors provides the perfect setting for a private office, library, or guest suite. Step outside to your own private oasis—an expansive screened-in pool with a covered lanai designed for year-round enjoyment, now enhanced with a convenient outdoor pool shower with hot water. The space overlooks a spacious, fenced backyard that offers both privacy and tranquility. Refined finishes throughout include durable laminate and tile flooring, creating a clean, modern aesthetic with effortless maintenance. Located in one of Orlando’s premier communities, Hunter’s Creek is known for its exceptional amenities, lush surroundings, and proximity to top-rated schools, fine dining, shopping, and major thoroughfares. Experience the perfect blend of elegance, space, and location—schedule your private showing today.
Sold for $424,000
Zestimate®
$424,000
3815 BROOKMYRA DRIVE, ORLANDO, FL 32837
4beds
1,913sqft
Single Family Residence
Built in 1997
8,715 Square Feet Lot
$424,000 Zestimate®
$222/sqft
$2,623 Estimated rent
Home value
$424,000
$390,000 - $462,000
$2,623/mo
Zestimate® history
Owner options
List your home for rent
$2,623/mo
Rent Zestimate®
Find your next renter with Zillow Rental Manager. Plus, with online applications, you can quickly screen prospective tenants – for free.
$2,623/mo
Rent Zestimate®
Refinance and save
$3,174/mo
Est. payment
Refinancing to a lower rate could help reduce your monthly payments and save thousands over the life of the loan.
$3,174/mo
Est. payment
Explore your selling options
Work with a Zillow partner agent
Leverage their expertise and Zillow's premium Showcase listings to get your home seen by more buyers.
Get startedList with your own agent
Get your home in front of millions of buyers by listing it on Zillow.
Learn how to do itSell it yourself
Take full control of how buyers see your home on Zillow by listing For Sale by Owner (FSBO).
List your homeWhat's special
Refined finishes throughoutSeparate family retreatAbundance of natural lightExpansive screened-in poolCharming breakfast nookTranquil pool viewsSpa-like bath
Zillow last checked:
Listing updated:
Listed by:
Tim Doyle, LLC 407-595-2811,
KELLER WILLIAMS LEGACY REALTY 407-855-2222
Bought with:
Non-Member Agent
STELLAR NON-MEMBER OFFICE
Source: Stellar MLS,MLS#: S5144679 Originating MLS: Osceola
Originating MLS: Osceola
Facts & features
Interior
Bedrooms & bathrooms
- Bedrooms: 4
- Bathrooms: 2
- Full bathrooms: 2
Primary bedroom
- Features: Walk-In Closet(s)
- Level: First
Kitchen
- Level: First
Living room
- Level: First
Heating
- Central, Electric
Cooling
- Central Air
Appliances
- Included: Dishwasher, Microwave, Range, Refrigerator
- Laundry: Inside, Laundry Room
Features
- Ceiling Fan(s), Primary Bedroom Main Floor
- Flooring: Laminate, Tile
- Has fireplace: No
Interior area
- Total structure area: 2,565
- Total interior livable area: 1,913 sqft
Property
Parking
- Total spaces: 2
- Parking features: Garage - Attached
- Attached garage spaces: 2
Features
- Levels: One
- Stories: 1
- Patio & porch: Covered, Patio, Rear Porch, Screened
- Exterior features: Sidewalk
- Has private pool: Yes
- Pool features: In Ground, Screen Enclosure
- Fencing: Wood
Lot
- Size: 8,715 Square Feet
- Features: In County, Landscaped, Sidewalk
- Residential vegetation: Mature Landscaping, Trees/Landscaped
Details
- Parcel number: 292429373000110
- Zoning: P-D
- Special conditions: None
Construction
Type & style
- Home type: SingleFamily
- Architectural style: Ranch
- Property subtype: Single Family Residence
Materials
- Block, Stucco
- Foundation: Slab
- Roof: Shingle
Condition
- New construction: No
- Year built: 1997
Utilities & green energy
- Sewer: Public Sewer
- Water: Public
- Utilities for property: Electricity Available, Sewer Connected, Water Available
Community & HOA
Community
- Features: Park
- Pet fee: $0 monthly
- Subdivision: HUNTERS CREEK TR 305 PH 01
HOA
- Has HOA: Yes
- Amenities included: Basketball Court, Clubhouse, Park, Pickleball Court(s), Recreation Facilities, Tennis Court(s)
- HOA fee: $122 monthly
- HOA name: Hunter's Creek Community Association
- HOA phone: 407-240-6000
Location
- Region: Orlando
Financial & listing details
- Price per square foot: $222/sqft
- Tax assessed value: $417,898
- Annual tax amount: $3,368
- Date on market: 2/26/2026
- Cumulative days on market: 34 days
- Listing terms: Cash,Conventional,FHA,VA Loan
- Ownership: Fee Simple
- Total actual rent: 0
- Electric utility on property: Yes
- Road surface type: Paved
Price history
| Date | Event | Price |
|---|---|---|
| 6/9/2026 | Sold | $424,000-1.4%$222/sqft |
Source:  Stellar MLS #S5144679 Report a problem Stellar MLS #S5144679 Report a problem | ||
| 5/3/2026 | Pending sale | $429,990$225/sqft |
Source: Stellar MLS #S5144679 Report a problem | ||
| 4/22/2026 | Listed for sale | $429,990$225/sqft |
Source: Stellar MLS #S5144679 Report a problem | ||
| 3/24/2026 | Pending sale | $429,990$225/sqft |
Source: Stellar MLS #S5144679 Report a problem | ||
| 2/26/2026 | Listed for sale | $429,990-1.1%$225/sqft |
Source: Stellar MLS #S5144679 Report a problem | ||
| 12/9/2025 | Listing removed | $434,900$227/sqft |
Source: Stellar MLS #O6331631 Report a problem | ||
| 11/25/2025 | Price change | $434,900-0.9%$227/sqft |
Source: Stellar MLS #O6331631 Report a problem | ||
| 11/7/2025 | Price change | $438,900-0.9%$229/sqft |
Source: Stellar MLS #O6331631 Report a problem | ||
| 11/3/2025 | Price change | $442,900-1.1%$232/sqft |
Source: Stellar MLS #O6331631 Report a problem | ||
| 10/22/2025 | Price change | $447,900-0.4%$234/sqft |
Source: Stellar MLS #O6331631 Report a problem | ||
| 10/17/2025 | Listed for sale | $449,900$235/sqft |
Source: Stellar MLS #O6331631 Report a problem | ||
| 10/15/2025 | Pending sale | $449,900$235/sqft |
Source: Stellar MLS #O6331631 Report a problem | ||
| 10/3/2025 | Price change | $449,900-0.4%$235/sqft |
Source: Stellar MLS #O6331631 Report a problem | ||
| 9/15/2025 | Price change | $451,900-1.1%$236/sqft |
Source: Stellar MLS #O6331631 Report a problem | ||
| 8/27/2025 | Price change | $456,900-0.4%$239/sqft |
Source: Stellar MLS #O6331631 Report a problem | ||
| 8/7/2025 | Price change | $458,900-1.3%$240/sqft |
Source: Stellar MLS #O6331631 Report a problem | ||
| 7/30/2025 | Listed for sale | $464,900+40.9%$243/sqft |
Source: Stellar MLS #O6331631 Report a problem | ||
| 5/14/2007 | Sold | $329,900+91.5%$172/sqft |
Source: Public Record Report a problem | ||
| 1/14/1998 | Sold | $172,300$90/sqft |
Source: Public Record Report a problem | ||
Public tax history
| Year | Property taxes | Tax assessment |
|---|---|---|
| 2024 | $3,180 +7.7% | $210,944 +3% |
| 2023 | $2,952 +4.7% | $204,800 +3% |
| 2022 | $2,820 +1.8% | $198,835 +3% |
| 2021 | $2,770 +1.5% | $193,044 +1.4% |
| 2020 | $2,730 +1.5% | $190,379 +2.3% |
| 2019 | $2,689 +0.9% | $186,099 +1.9% |
| 2018 | $2,665 0% | $182,629 -26.1% |
| 2017 | $2,665 +2% | $247,246 +1.9% |
| 2016 | $2,613 +1.1% | $242,621 +4.8% |
| 2015 | $2,584 -3.3% | $231,467 +6.3% |
| 2014 | $2,673 +1.7% | $217,794 +28.1% |
| 2013 | $2,627 -0.7% | $170,044 +0.3% |
| 2012 | $2,645 -0.9% | $169,573 -0.6% |
| 2011 | $2,668 -3.8% | $170,592 -5.7% |
| 2010 | $2,774 | $180,984 -12% |
| 2009 | -- | $205,704 -29.1% |
| 2008 | $4,458 +59.8% | $290,270 -20.4% |
| 2007 | $2,790 -5.9% | $364,766 +20.2% |
| 2006 | $2,964 +1.4% | $303,371 +54.3% |
| 2005 | $2,924 +4.5% | $196,660 +5.8% |
| 2004 | $2,798 +0.7% | $185,839 +1.8% |
| 2003 | $2,778 +3.2% | $182,466 +2.2% |
| 2002 | $2,693 -0.7% | $178,511 +5.1% |
| 2001 | $2,713 +2.4% | $169,883 +7.9% |
| 2000 | $2,649 | $157,482 |
Find assessor info on the county website
Neighborhood: Hunters Creek
Nearby homes
- $647,3005 bd3 ba2.6k sqft3809 Brookmyra Dr, Orlando, FL 32837Off Market
- $553,7004 bd3 ba2.6k sqft3821 Brookmyra Dr, Orlando, FL 32837Off Market

- $402,3003 bd2 ba1.5k sqft13806 Huntwick Dr, Orlando, FL 32837Off Market

- $484,0003 bd3 ba2.1k sqft13800 Huntwick Dr, Orlando, FL 32837Off Market
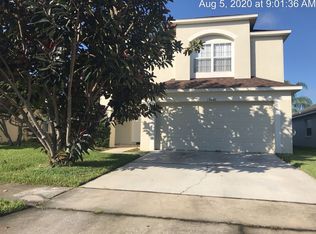
- $100-- bd-- ba-- sqftBrookmyra Dr, Orlando, FL 32837Off Market
- $413,8003 bd2 ba1.7k sqft13812 Huntwick Dr, Orlando, FL 32837Off Market
- $440,5003 bd2 ba1.7k sqft13786 Huntwick Dr, Orlando, FL 32837Off Market
- $622,2004 bd3 ba2.4k sqft3803 Brookmyra Dr, Orlando, FL 32837Off Market
Nearby schools
GreatSchools rating
- 8/10Hunters Creek Elementary SchoolGrades: PK-5Distance: 0.3 mi
- 8/10Hunters Creek Middle SchoolGrades: 6-8Distance: 0.4 mi
- 6/10Freedom High SchoolGrades: 9-12Distance: 3.9 mi
Schools provided by the listing agent
- Elementary: Hunter's Creek Elem
- Middle: Hunter's Creek Middle
- High: Freedom High School
Source: Stellar MLS. This data may not be complete. We recommend contacting the local school district to confirm school assignments for this home.
Get a cash offer in 3 minutes
Find out how much your home could sell for in as little as 3 minutes with a no-obligation cash offer.
Estimated market value
$424,000
Get a cash offer in 3 minutes
Find out how much your home could sell for in as little as 3 minutes with a no-obligation cash offer.
Estimated market value
$424,000
- Florida
- Orange County
- Orlando
- 32837
- Hunters Creek
- 3815 BROOKMYRA DRIVE
Nearby cities
Nearby neighborhoods
Nearby zip codes
Other Orlando Topics
