Welcome to this impeccably maintained 4-bedroom, 3-bathroom home, ideally situated on a spacious single-family lot in vibrant East Nashville. Built in 2019 and still in pristine condition. This property offers a seamless mix of quality construction, stylish finishes, and unbeatable access to the neighborhood’s best amenities. Step inside to soaring ceilings, rich wood floors, and an open-concept layout filled with natural light. The heart of the home features a spacious living area with oversized windows and a seamless flow into a gourmet kitchen equipped with top-of-the-line Jenn-Air appliances. The bedrooms are generously sized, including a serene primary suite with a luxurious en-suite bath and ample closet space. Thoughtful upgrades include an EV car charger, dual-level washer and dryer hookups, and a spacious screened-in porch that opens to a large, fenced backyard. Live at the center of it all: you're just a short walk to the new Crieve Hall Bagel Co, Mike’s Ice Cream, and the Inglewood Post Office. Plus, you're a 5-minute drive to local favorites like Crema, Kisser, Golden Pony, Fat Belly Deli, Folk, and Mas Tacos.
Closed
$825,000
3815 Burrus St, Nashville, TN 37216
4beds
2,339sqft
Single Family Residence, Residential
Built in 2019
0.29 Acres Lot
$819,900 Zestimate®
$353/sqft
$3,622 Estimated rent
Home value
$819,900
$771,000 - $877,000
$3,622/mo
Zestimate® history
Owner options
List your home for rent
$3,622/mo
Rent Zestimate®
Find your next renter with Zillow Rental Manager. Plus, with online applications, you can quickly screen prospective tenants – for free.
$3,622/mo
Rent Zestimate®
Refinance and save
$4,838/mo
Est. payment
Refinancing to a lower rate could help reduce your monthly payments and save thousands over the life of the loan.
$4,838/mo
Est. payment
Explore your selling options
Work with a Zillow partner agent
Leverage their expertise and Zillow's premium Showcase listings to get your home seen by more buyers.
Get startedList with your own agent
Get your home in front of millions of buyers by listing it on Zillow.
Learn how to do itSell it yourself
Take full control of how buyers see your home on Zillow by listing For Sale by Owner (FSBO).
List your homeWhat's special
Large fenced backyardOpen-concept layoutSpacious single-family lotGourmet kitchenNatural lightAmple closet spaceSpacious screened-in porch
Zillow last checked:
Listing updated:
Listed by:
Leisa Hans 615-720-3099,
MW Real Estate Co.
Bought with:
Christine Quillin Roby, 325612
Compass
Source: RealTracs MLS as distributed by MLS GRID,MLS#: 2822557
Facts & features
Interior
Bedrooms & bathrooms
- Bedrooms: 4
- Bathrooms: 3
- Full bathrooms: 3
- Main level bedrooms: 2
Bedroom 1
- Area: 180 Square Feet
- Dimensions: 12x15
Bedroom 2
- Area: 144 Square Feet
- Dimensions: 12x12
Bedroom 3
- Area: 132 Square Feet
- Dimensions: 11x12
Bedroom 4
- Area: 144 Square Feet
- Dimensions: 12x12
Kitchen
- Area: 182 Square Feet
- Dimensions: 13x14
Living room
- Area: 340 Square Feet
- Dimensions: 17x20
Heating
- Central
Cooling
- Central Air, Electric
Appliances
- Included: Dishwasher, Dryer, Freezer, Microwave, Refrigerator, Stainless Steel Appliance(s), Washer
- Laundry: Electric Dryer Hookup, Washer Hookup
Features
- Open Floorplan, Walk-In Closet(s)
- Flooring: Wood, Tile
- Basement: Crawl Space
- Number of fireplaces: 1
- Fireplace features: Gas
- Common walls with other units/homes: 2+ Common Walls
Interior area
- Total structure area: 2,339
- Total interior livable area: 2,339 sqft
- Finished area above ground: 2,339
Property
Features
- Levels: Two
- Stories: 2
- Patio & porch: Patio, Screened
- Fencing: Back Yard
Lot
- Size: 0.29 Acres
- Dimensions: 50 x 253
Details
- Parcel number: 06114023200
- Special conditions: Standard
Construction
Type & style
- Home type: SingleFamily
- Property subtype: Single Family Residence, Residential
- Attached to another structure: Yes
Materials
- Fiber Cement, Brick
- Roof: Asphalt
Condition
- New construction: No
- Year built: 2019
Utilities & green energy
- Sewer: Public Sewer
- Water: Public
- Utilities for property: Water Available
Community & HOA
Community
- Subdivision: East Nashville
HOA
- Has HOA: No
Location
- Region: Nashville
Financial & listing details
- Price per square foot: $353/sqft
- Tax assessed value: $750,400
- Annual tax amount: $4,291
- Date on market: 4/25/2025
Price history
| Date | Event | Price |
|---|---|---|
| 5/20/2025 | Sold | $825,000$353/sqft |
Source:  RealTracs MLS as distributed by MLS GRID #2822557 Report a problem RealTracs MLS as distributed by MLS GRID #2822557 Report a problem | ||
| 4/30/2025 | Pending sale | $825,000$353/sqft |
Source: RealTracs MLS as distributed by MLS GRID #2822557 Report a problem | ||
| 4/25/2025 | Listed for sale | $825,000+65.7%$353/sqft |
Source: RealTracs MLS as distributed by MLS GRID #2822557 Report a problem | ||
| 5/17/2019 | Sold | $498,000+453.3%$213/sqft |
Source: Public Record Report a problem | ||
| 6/29/2018 | Sold | $90,000$38/sqft |
Source: Public Record Report a problem | ||
Public tax history
| Year | Property taxes | Tax assessment |
|---|---|---|
| 2025 | $5,279 +23% | $187,600 +42.3% |
| 2024 | $4,291 | $131,875 |
| 2023 | $4,291 | $131,875 |
| 2022 | $4,291 -1% | $131,875 |
| 2021 | $4,336 -2.5% | $131,875 +25.1% |
| 2020 | $4,449 +166.9% | $105,400 +99.5% |
| 2019 | $1,667 | $52,825 |
| 2018 | -- | -- |
Find assessor info on the county website
Neighborhood: 37216
Nearby homes
- $512,8003 bd1 ba1.8k sqft3813 Burrus St, Nashville, TN 37216Off Market
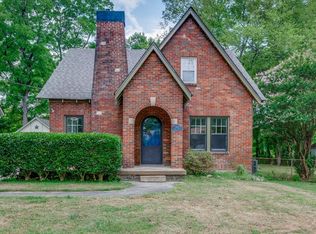
- $--2 bd1 ba750 sqft3817 Burrus St #B, Nashville, TN 37216Off Market
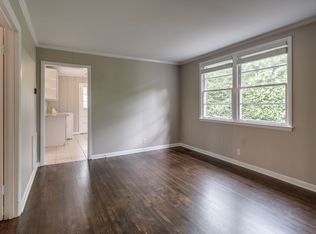
- $355,600-- bd2 ba1.5k sqft3817 Burrus St, Nashville, TN 37216Off Market
- $338,3002 bd1 ba770 sqft3817 Burrus St #A, Nashville, TN 37216Off Market

- $542,3003 bd1 ba1.8k sqft3811 Burrus St, Nashville, TN 37216Off Market
- $451,7006 bd2 ba1.9k sqft3819 Burrus St, Nashville, TN 37216Off Market
- $601,1003 bd2 ba1.5k sqft3809 Burrus St, Nashville, TN 37216Off Market
- $388,8002 bd1 ba1.2k sqft808 Oak St, Nashville, TN 37216Off Market
Nearby schools
GreatSchools rating
- 5/10Hattie Cotton ElementaryGrades: PK-5Distance: 1.9 mi
- 4/10Jere Baxter Middle SchoolGrades: 6-8Distance: 1 mi
- 3/10Maplewood Comp High SchoolGrades: 9-12Distance: 1.4 mi
Schools provided by the listing agent
- Elementary: Hattie Cotton Elementary
- Middle: Jere Baxter Middle
- High: Maplewood Comp High School
Source: RealTracs MLS as distributed by MLS GRID. This data may not be complete. We recommend contacting the local school district to confirm school assignments for this home.
Get a cash offer in 3 minutes
Find out how much your home could sell for in as little as 3 minutes with a no-obligation cash offer.
Estimated market value
$819,900
Get a cash offer in 3 minutes
Find out how much your home could sell for in as little as 3 minutes with a no-obligation cash offer.
Estimated market value
$819,900
- Tennessee
- Davidson County
- Nashville
- 37216
- 3815 Burrus St
Nearby cities
Nearby neighborhoods
Nearby zip codes
Other Nashville Topics
