This exquisite custom estate sits on an oversized corner lot and presents a private sanctuary with abundant possibilities. The thoughtfully designed single-story floorplan includes two lavish primary suites at opposite ends plus two spacious additional bedrooms, while the 693 square foot guest house includes a living room, kitchen and separate bedroom with en-suite bathroom. Fifteen French doors act as walls of glass, bathing the wood beams of the grand vaulted ceiling and custom chef's kitchen in golden light. Granite counters, R/O filtered water, stainless appliances and a walk-in pantry complete the entertainer's kitchen. The dual primary retreats pamper with custom closets, tile floors and upgraded baths. Outdoors, the half-circle driveway with dual electric gates leads to separate gated RV parking. The expansive yard also features a charming courtyard, volleyball court, gazebo and watch tower, yet still offers an abundance of space to customize your ultimate private refuge.
Closed
Street View
$899,900
3815 Callahan Ave, Las Vegas, NV 89120
5beds
3,736sqft
Single Family Residence
Built in 1985
0.59 Acres Lot
$864,700 Zestimate®
$241/sqft
$4,873 Estimated rent
Home value
$864,700
$778,000 - $960,000
$4,873/mo
Zestimate® history
Owner options
List your home for rent
$4,873/mo
Rent Zestimate®
Find your next renter with Zillow Rental Manager. Plus, with online applications, you can quickly screen prospective tenants – for free.
$4,873/mo
Rent Zestimate®
Refinance and save
$5,240/mo
Est. payment
Refinancing to a lower rate could help reduce your monthly payments and save thousands over the life of the loan.
$5,240/mo
Est. payment
Explore your selling options
Work with a Zillow partner agent
Leverage their expertise and Zillow's premium Showcase listings to get your home seen by more buyers.
Get startedList with your own agent
Get your home in front of millions of buyers by listing it on Zillow.
Learn how to do itSell it yourself
Take full control of how buyers see your home on Zillow by listing For Sale by Owner (FSBO).
List your homeWhat's special
Volleyball courtSeparate gated rv parkingThoughtfully designed single-story floorplanWatch towerCharming courtyardFrench doorsDual primary retreats
Zillow last checked:
Listing updated:
Listed by:
Mark D. Wiley BS.0145407 702-499-1915,
Keller Williams VIP
Bought with:
Amanda Bolton, BS.0144345
LPT Realty, LLC
Source: LVR,MLS#: 2559804 Originating MLS: Greater Las Vegas Association of Realtors Inc
Originating MLS: Greater Las Vegas Association of Realtors IncFacts & features
Interior
Bedrooms & bathrooms
- Bedrooms: 5
- Bathrooms: 5
- Full bathrooms: 1
- 3/4 bathrooms: 3
- 1/2 bathrooms: 1
Primary bedroom
- Description: 2 Pbr's,Bedroom With Bath Downstairs,Ceiling Fan,Ceiling Light,Downstairs,Pbr Separate From Other,Walk-In Closet(s)
- Dimensions: 20x14
Primary bedroom
- Description: 2 Pbr's,Bedroom With Bath Downstairs,Ceiling Fan,Ceiling Light,Downstairs,Pbr Separate From Other,Walk-In Closet(s)
- Dimensions: 20x15
Bedroom 3
- Description: Custom Closet,Downstairs
- Dimensions: 16x11
Bedroom 5
- Description: Custom Closet,Downstairs
- Dimensions: 14x11
Bedroom 5
- Description: Downstairs,Walk-In Closet(s),With Bath
- Dimensions: 11x11
Primary bathroom
- Description: Double Sink,Separate Shower
Family room
- Description: Ceiling Fan,Downstairs,Separate Family Room
- Dimensions: 25x18
Kitchen
- Description: Breakfast Bar/Counter,Custom Cabinets,Granite Countertops,Lighting Recessed,Pantry,Stainless Steel Appliances,Tile Flooring
- Dimensions: 18x12
Heating
- Electric, Multiple Heating Units, Zoned
Cooling
- Central Air, Electric, 2 Units
Appliances
- Included: Built-In Electric Oven, Double Oven, Dryer, Dishwasher, Electric Cooktop, Disposal, Microwave, Refrigerator, Water Softener Owned, Water Purifier, Washer
- Laundry: Electric Dryer Hookup, Main Level, Laundry Room
Features
- Bedroom on Main Level, Ceiling Fan(s), Primary Downstairs, Window Treatments, Additional Living Quarters
- Flooring: Carpet, Tile
- Windows: Blinds, Double Pane Windows
- Number of fireplaces: 1
- Fireplace features: Great Room, Wood Burning
Interior area
- Total structure area: 3,043
- Total interior livable area: 3,736 sqft
Property
Parking
- Total spaces: 3
- Parking features: Attached, Garage, Garage Door Opener, Inside Entrance, Private, RV Gated, RV Access/Parking
- Attached garage spaces: 3
Features
- Stories: 1
- Patio & porch: Covered, Deck, Patio
- Exterior features: Courtyard, Deck, Dog Run, Patio, Private Yard, Water Feature
- Fencing: Back Yard,Electric,RV Gate
Lot
- Size: 0.59 Acres
- Features: 1/4 to 1 Acre Lot, Back Yard, Corner Lot, Desert Landscaping, Landscaped, Rocks
Details
- Additional structures: Guest House
- Parcel number: 16131602001
- Zoning description: Single Family
- Horses can be raised: Yes
- Horse amenities: None, Horses Allowed
Construction
Type & style
- Home type: SingleFamily
- Architectural style: One Story
- Property subtype: Single Family Residence
Materials
- Frame, Stucco, Drywall
- Roof: Tile
Condition
- Resale,Very Good Condition
- Year built: 1985
Utilities & green energy
- Electric: Photovoltaics None
- Sewer: Public Sewer
- Water: Private, Well
- Utilities for property: Electricity Available
Green energy
- Energy efficient items: Windows
Community & HOA
Community
- Subdivision: None
HOA
- Has HOA: No
- Amenities included: None
Location
- Region: Las Vegas
Financial & listing details
- Price per square foot: $241/sqft
- Tax assessed value: $583,866
- Annual tax amount: $4,805
- Date on market: 2/24/2024
- Listing agreement: Exclusive Right To Sell
- Listing terms: Cash,Conventional,VA Loan
- Electric utility on property: Yes
Price history
| Date | Event | Price |
|---|---|---|
| 3/21/2025 | Sold | $899,900+0.1%$241/sqft |
Source:  LVR #2559804 Report a problem LVR #2559804 Report a problem | ||
| 3/4/2025 | Contingent | $899,000$241/sqft |
Source: LVR #2559804 Report a problem | ||
| 2/7/2025 | Price change | $899,000-10.1%$241/sqft |
Source: LVR #2559804 Report a problem | ||
| 5/15/2024 | Price change | $1,000,000-9.1%$268/sqft |
Source: LVR #2559804 Report a problem | ||
| 2/24/2024 | Listed for sale | $1,100,000+25.7%$294/sqft |
Source: LVR #2559804 Report a problem | ||
| 9/8/2022 | Sold | $875,000-5.4%$234/sqft |
Source: LVR #2407113 Report a problem | ||
| 9/4/2022 | Pending sale | $925,000$248/sqft |
Source: LVR #2407113 Report a problem | ||
| 8/31/2022 | Contingent | $925,000$248/sqft |
Source: LVR #2407113 Report a problem | ||
| 8/16/2022 | Price change | $925,000-2.6%$248/sqft |
Source: LVR #2407113 Report a problem | ||
| 7/7/2022 | Price change | $949,900-1.1%$254/sqft |
Source: LVR #2407113 Report a problem | ||
| 6/17/2022 | Listed for sale | $960,000+77.8%$257/sqft |
Source: LVR #2407113 Report a problem | ||
| 11/30/2018 | Sold | $540,000-4%$145/sqft |
Source: LVR #2022968 Report a problem | ||
| 10/26/2018 | Pending sale | $562,500$151/sqft |
Source: Keller Williams VIP #2022968 Report a problem | ||
| 8/18/2018 | Listed for sale | $562,500+18.4%$151/sqft |
Source: Keller Williams VIP #2022968 Report a problem | ||
| 2/11/2015 | Sold | $475,000-2.1%$127/sqft |
Source: Public Record Report a problem | ||
| 2/6/2015 | Pending sale | $485,000$130/sqft |
Source: Hudson Real Estate LLC #1512439 Report a problem | ||
| 2/3/2015 | Price change | $485,000-2%$130/sqft |
Source: Hudson Real Estate LLC #1512439 Report a problem | ||
| 11/26/2014 | Price change | $495,000-0.6%$132/sqft |
Source: Hudson Real Estate LLC #1457653 Report a problem | ||
| 11/4/2014 | Listed for sale | $498,000$133/sqft |
Source: Hudson Real Estate LLC #1457653 Report a problem | ||
| 10/24/2014 | Pending sale | $498,000$133/sqft |
Source: Hudson Real Estate LLC #1457653 Report a problem | ||
| 8/28/2014 | Price change | $498,000-5.1%$133/sqft |
Source: Hudson Real Estate LLC #1457653 Report a problem | ||
| 8/7/2014 | Price change | $525,000-3.7%$141/sqft |
Source: Hudson Real Estate LLC #1457653 Report a problem | ||
| 7/31/2014 | Listed for sale | $545,000+263.3%$146/sqft |
Source: Hudson Real Estate LLC #1457653 Report a problem | ||
| 7/11/2013 | Sold | $150,000$40/sqft |
Source: Public Record Report a problem | ||
| 12/14/2012 | Listing removed | $150,000$40/sqft |
Source: Prudential Americana Group, REALTORS #1300436 Report a problem | ||
| 11/13/2012 | Listed for sale | $150,000$40/sqft |
Source: Prudential Americana Group, REALTORS #1300436 Report a problem | ||
Public tax history
| Year | Property taxes | Tax assessment |
|---|---|---|
| 2026 | $5,604 +8% | $204,353 +11.9% |
| 2025 | $5,189 +8% | $182,574 +8.3% |
| 2024 | $4,805 +8% | $168,617 +11.2% |
| 2023 | $4,449 +1.4% | $151,600 +7.9% |
| 2022 | $4,388 +8.3% | $140,522 +1.8% |
| 2021 | $4,053 +3.4% | $138,105 +1.3% |
| 2020 | $3,919 +4.8% | $136,318 +6.9% |
| 2019 | $3,740 -2.6% | $127,461 |
| 2018 | $3,838 | $127,461 +3.9% |
| 2017 | $3,838 | $122,662 +0.6% |
| 2016 | $3,838 +7.2% | $121,979 +0.6% |
| 2015 | $3,580 +0.6% | $121,285 +27.5% |
| 2014 | $3,559 | $95,149 |
| 2013 | -- | $95,149 -3.3% |
| 2012 | -- | $98,378 +3.2% |
| 2011 | -- | $95,319 -4.9% |
| 2010 | -- | $100,223 -12.1% |
| 2009 | -- | $114,000 |
| 2008 | -- | $114,000 -24.9% |
| 2007 | -- | $151,756 +19.5% |
| 2006 | -- | $126,968 +15.8% |
| 2005 | -- | $109,617 +26.7% |
| 2004 | -- | $86,510 +7.9% |
| 2003 | -- | $80,178 -0.9% |
| 2002 | -- | $80,920 +27% |
| 2001 | -- | $63,710 |
Find assessor info on the county website
Neighborhood: Paradise
Nearby homes
- $---- bd-- ba-- sqft6010 S Sandhill Rd, Las Vegas, NV 89120Off Market
- $681,5004 bd3 ba2.7k sqft3835 Callahan Ave, Las Vegas, NV 89120Off Market
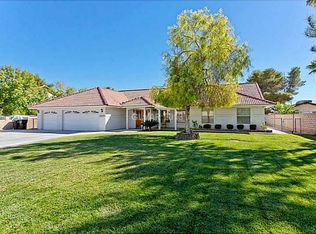
- $401,2002 bd2 ba1k sqft6088 S Sandhill Rd, Las Vegas, NV 89120Off Market
- $559,6004 bd2 ba2.6k sqft3799 Callahan Ave, Las Vegas, NV 89120Off Market
- $595,5004 bd2 ba2.9k sqft3621 Rick Stratton Dr, Las Vegas, NV 89120Off Market
- $461,5003 bd2 ba1.9k sqft6030 Daisy Run Ct, Las Vegas, NV 89120Off Market
- $710,3004 bd3 ba2.8k sqft5985 Robert Hampton Rd, Las Vegas, NV 89120Off Market
- $690,9004 bd3 ba3.2k sqft3855 Callahan Ave, Las Vegas, NV 89120Off Market
Nearby schools
GreatSchools rating
- 5/10Bill Y Tomiyasu Elementary SchoolGrades: PK-5Distance: 0.7 mi
- 4/10Helen C Cannon Junior High SchoolGrades: 6-8Distance: 1.4 mi
- 3/10Del Sol High SchoolGrades: 9-12Distance: 0.8 mi
Schools provided by the listing agent
- Elementary: Tomiyasu,Tomiyasu
- Middle: Cannon Helen C.
- High: Del Sol HS
Source: LVR. This data may not be complete. We recommend contacting the local school district to confirm school assignments for this home.
Get a cash offer in 3 minutes
Find out how much your home could sell for in as little as 3 minutes with a no-obligation cash offer.
Estimated market value
$864,700
Get a cash offer in 3 minutes
Find out how much your home could sell for in as little as 3 minutes with a no-obligation cash offer.
Estimated market value
$864,700
- Nevada
- Clark County
- Las Vegas
- 89120
- Paradise
- 3815 Callahan Ave
Nearby cities
Nearby neighborhoods
Nearby zip codes
Other Las Vegas Topics
