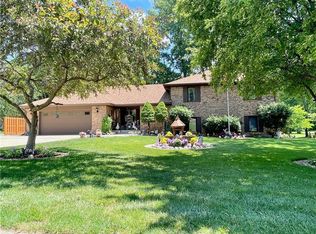
Just over an acre in the sought-after Center Grove Schools, this Carefree neighborhood home offers space, functionality, and ease for a modern lifestyle. Featuring all-new flooring, fresh paint throughout, a new sump pump, and a roof concession, the thoughtfully designed kitchen includes a gas range with hood vent, a large primary sink, a separate prep sink with instant hot water, and an eat-in dining space alongside a formal dining room and multiple living areas. The main level offers a bedroom and full bath, while the upper level includes additional bedrooms and a spacious primary suite with a private bath and his-and-hers closets. Bathrooms have been updated and mechanical maintenance has been prioritized. The walk-out basement features a finished entertaining space with a bar, plus unfinished storage. Outdoors, enjoy a covered patio bar, a hot tub, a shed, and an expansive yard, perfect for entertaining or relaxing. East-facing exposure provides abundant natural light year-round. Additional highlights include a finished garage with tall ceilings and a large laundry room/mudroom combo. Convenient interstate access and proximity to County Line Road, with planned improvements that will enhance traffic flow and add walking/biking trails, make this a location well positioned for both accessibility and long-term value.
Sold
$490,000
3815 Clubhouse Ct, Greenwood, IN 46142
4beds
4,023sqft
Residential, Single Family Residence
Built in 1978
1.27 Acres Lot
$489,900 Zestimate®
$122/sqft
$2,841 Estimated rent
Home value
$489,900
$446,000 - $539,000
$2,841/mo
Zestimate® history
Owner options
List your home for rent
$2,841/mo
Rent Zestimate®
Find your next renter with Zillow Rental Manager. Plus, with online applications, you can quickly screen prospective tenants – for free.
$2,841/mo
Rent Zestimate®
Refinance and save
$2,689/mo
Est. payment
Refinancing to a lower rate could help reduce your monthly payments and save thousands over the life of the loan.
$2,689/mo
Est. payment
Explore your selling options
Work with a Zillow partner agent
Leverage their expertise and Zillow's premium Showcase listings to get your home seen by more buyers.
Get startedList with your own agent
Get your home in front of millions of buyers by listing it on Zillow.
Learn how to do itSell it yourself
Take full control of how buyers see your home on Zillow by listing For Sale by Owner (FSBO).
List your homeWhat's special
Hot tubFormal dining roomEat-in dining spaceThoughtfully designed kitchenHis-and-hers closetsCovered patio barFresh paint throughout
Zillow last checked:
Listing updated:
Listed by:
Chelsea Tarquini Noble 217-474-3212,
Berkshire Hathaway Home
Bought with:
Logan Sanford
Real Broker, LLC
Source: MIBOR as distributed by MLS GRID,MLS#: 22081480
Facts & features
Interior
Bedrooms & bathrooms
- Bedrooms: 4
- Bathrooms: 3
- Full bathrooms: 3
- Main level bathrooms: 1
- Main level bedrooms: 1
Primary bedroom
- Level: Upper
- Area: 192 Square Feet
- Dimensions: 16x12
Bedroom 2
- Level: Upper
- Area: 154 Square Feet
- Dimensions: 14x11
Bedroom 3
- Level: Upper
- Area: 144 Square Feet
- Dimensions: 12x12
Bedroom 4
- Level: Main
- Area: 132 Square Feet
- Dimensions: 12x11
Breakfast room
- Level: Main
- Area: 120 Square Feet
- Dimensions: 12x10
Dining room
- Level: Main
- Area: 156 Square Feet
- Dimensions: 13x12
Family room
- Level: Basement
- Area: 874 Square Feet
- Dimensions: 46x19
Kitchen
- Level: Main
- Area: 304 Square Feet
- Dimensions: 19x16
Laundry
- Level: Main
- Area: 81 Square Feet
- Dimensions: 9x9
Living room
- Level: Main
- Area: 414 Square Feet
- Dimensions: 23x18
Heating
- Forced Air, Natural Gas
Cooling
- Central Air
Appliances
- Included: Dishwasher, Dryer, Disposal, Gas Water Heater, Microwave, Double Oven, Gas Oven, Range Hood, Refrigerator, Washer, Water Softener Owned
- Laundry: Main Level
Features
- Double Vanity, Built-in Features, Ceiling Fan(s), Eat-in Kitchen, Pantry, Walk-In Closet(s), Wet Bar
- Basement: Finished Ceiling,Full,Walk-Out Access,Daylight
- Number of fireplaces: 1
- Fireplace features: Family Room, Great Room, Wood Burning
Interior area
- Total structure area: 4,023
- Total interior livable area: 4,023 sqft
- Finished area below ground: 1,385
Property
Parking
- Total spaces: 2
- Parking features: Attached
- Attached garage spaces: 2
- Details: Garage Parking Other(Garage Door Opener, Service Door)
Features
- Levels: Two
- Stories: 2
- Patio & porch: Deck
- Has spa: Yes
- Spa features: Above Ground
- Fencing: Fenced,Partial
Lot
- Size: 1.27 Acres
- Features: Close to Clubhouse, Corner Lot, Cul-De-Sac, Mature Trees
Details
- Additional structures: Storage
- Parcel number: 410326021011000038
- Other equipment: Radon System
- Horse amenities: None
Construction
Type & style
- Home type: SingleFamily
- Architectural style: Traditional
- Property subtype: Residential, Single Family Residence
Materials
- Stone, Stucco
- Foundation: Concrete Perimeter
Condition
- Updated/Remodeled
- New construction: No
- Year built: 1978
Utilities & green energy
- Water: Public
Community & HOA
Community
- Subdivision: Carefree
HOA
- Has HOA: Yes
- Amenities included: Pool
- Services included: Clubhouse, Tennis Court(s)
- HOA fee: $295 annually
Location
- Region: Greenwood
Financial & listing details
- Price per square foot: $122/sqft
- Tax assessed value: $386,100
- Annual tax amount: $3,331
- Date on market: 2/12/2026
- Cumulative days on market: 4 days
Price history
| Date | Event | Price |
|---|---|---|
| 4/1/2026 | Sold | $490,000$122/sqft |
Source:  MIBOR as distributed by MLS GRID #22081480 Report a problem MIBOR as distributed by MLS GRID #22081480 Report a problem | ||
| 2/17/2026 | Pending sale | $490,000$122/sqft |
Source: MIBOR as distributed by MLS GRID #22081480 Report a problem | ||
| 2/12/2026 | Listed for sale | $490,000+6.5%$122/sqft |
Source: MIBOR as distributed by MLS GRID #22081480 Report a problem | ||
| 2/12/2025 | Sold | $460,000$114/sqft |
Source: MIBOR as distributed by MLS GRID #22010220 Report a problem | ||
| 1/19/2025 | Pending sale | $460,000$114/sqft |
Source: MIBOR as distributed by MLS GRID #22010220 Report a problem | ||
| 11/10/2024 | Listed for sale | $460,000+513.3%$114/sqft |
Source: MIBOR as distributed by MLS GRID #22010220 Report a problem | ||
| 10/21/2024 | Sold | $75,000-76.2%$19/sqft |
Source: Public Record Report a problem | ||
| 4/3/2019 | Sold | $315,000-1.5%$78/sqft |
Source: MIBOR as distributed by MLS GRID #21622248 Report a problem | ||
| 3/1/2019 | Pending sale | $319,900$80/sqft |
Source: ALL PRO, REALTORS #21622248 Report a problem | ||
| 3/1/2019 | Price change | $319,900+3.2%$80/sqft |
Source: ALL PRO, REALTORS #21622248 Report a problem | ||
| 2/22/2019 | Listed for sale | $309,900+14.8%$77/sqft |
Source: ALL PRO, REALTORS #21622248 Report a problem | ||
| 12/20/2016 | Listing removed | $270,000$67/sqft |
Source: Carpenter, REALTORS #21450235 Report a problem | ||
| 10/30/2016 | Pending sale | $270,000$67/sqft |
Source: Carpenter, REALTORS #21450235 Report a problem | ||
| 10/28/2016 | Price change | $270,000+1.9%$67/sqft |
Source: Greenwood #21450235 Report a problem | ||
| 10/25/2016 | Listed for sale | $264,900$66/sqft |
Source: Carpenter, REALTORS #21450235 Report a problem | ||
Public tax history
| Year | Property taxes | Tax assessment |
|---|---|---|
| 2025 | $3,331 -3.7% | $386,100 +3.4% |
| 2024 | $3,459 +6% | $373,400 -5.5% |
| 2023 | $3,263 +29% | $395,100 +9.3% |
| 2022 | $2,530 -8.1% | $361,400 +17% |
| 2021 | $2,754 +10.3% | $308,900 +6% |
| 2020 | $2,496 -1.7% | $291,500 +7.6% |
| 2019 | $2,539 +15.1% | $270,900 -0.1% |
| 2018 | $2,207 +3.5% | $271,100 +9.7% |
| 2017 | $2,132 | $247,200 +5.1% |
| 2016 | $2,132 +3.8% | $235,200 +3.2% |
| 2014 | $2,054 +1.8% | $228,000 -2.1% |
| 2013 | $2,018 -4.3% | $232,800 -0.7% |
| 2012 | $2,108 +18.2% | $234,400 +9.2% |
| 2011 | $1,784 -9.6% | $214,700 -6.6% |
| 2010 | $1,974 | $229,800 |
| 2009 | -- | $229,800 +2.3% |
| 2007 | $2,144 -26.6% | $224,600 -7.2% |
| 2006 | $2,919 | $241,900 +14.8% |
| 2005 | -- | $210,800 |
Find assessor info on the county website
Neighborhood: 46142
Nearby homes
- $518,2004 bd4 ba3.2k sqft3817 Clubhouse Ct, Greenwood, IN 46142Off Market
- $28,5003 bd-- ba1.1k sqft710 W County Line Rd, Indianapolis, IN 46217Sold
- $262,1003 bd1 ba1.5k sqft706 W County Line Rd, Indianapolis, IN 46217Off Market
- $68,0003 bd2 ba1.9k sqft3816 Clubhouse Ct, Greenwood, IN 46142Sold
- $468,6003 bd2 ba2.1k sqft3819 Clubhouse Ct, Greenwood, IN 46142Off Market
- $337,5004 bd2 ba2.1k sqft3820 Clubhouse Ct, Greenwood, IN 46142Off Market
- $329,0004 bd2 ba2.6k sqft8913 Royal Meadow Dr, Indianapolis, IN 46217Off Market
- $223,0003 bd0 ba1.7k sqft652 W County Line Rd, Indianapolis, IN 46217Off Market
Nearby schools
GreatSchools rating
- 6/10North Grove Elementary SchoolGrades: K-5Distance: 1 mi
- 8/10Center Grove Middle School NorthGrades: 6-8Distance: 2 mi
- 10/10Center Grove High SchoolGrades: 9-12Distance: 4.3 mi
Schools provided by the listing agent
- Elementary: North Grove Elementary School
- Middle: Center Grove Middle School North
- High: Center Grove High School
Source: MIBOR as distributed by MLS GRID. This data may not be complete. We recommend contacting the local school district to confirm school assignments for this home.
Get a cash offer in 3 minutes
Find out how much your home could sell for in as little as 3 minutes with a no-obligation cash offer.
Estimated market value
$489,900
Get a cash offer in 3 minutes
Find out how much your home could sell for in as little as 3 minutes with a no-obligation cash offer.
Estimated market value
$489,900
- Indiana
- Johnson County
- Greenwood
- 46142
- 3815 Clubhouse Ct
Nearby cities
Nearby zip codes
Other Greenwood Topics
