STUNNING FULL BRICK HOME IN RADBOURNE – CUL-DE-SAC LOT! Welcome to this true gem! This beautiful 2-story transitional-style home is perfectly situated on a quiet cul-de-sac lot of over 1/3 acre. The curb appeal is immediate with a classic full brick exterior, a long driveway for ample guest parking, and an oversized side-load 2-car garage.
Step inside to find a fresh interior painted in neutral colors with recently upgraded ceramic tile floors throughout the main level. The layout is designed for both work and play, featuring a big office, formal dining area, and a spacious family room. The kitchen shines with upgraded counters, a stylish backsplash, and a bright breakfast area accented by a bay window. For convenience, the laundry is also located on the main floor.
Upstairs, retreat to the primary suite with a beautifully upgraded bathroom. Two additional large secondary bedrooms and another full bath provide plenty of room, while the huge bonus room offers flexibility as a media room or can be used as the 4th bedroom. Outside, the fenced backyard is an entertainer’s paradise with a large deck and in-ground irrigation system.
Located in the desirable Radbourne community, you'll enjoy top-tier amenities including a clubhouse, outdoor pool, tennis courts, and walking trails. Unbeatable location just minutes from UNC Charlotte with quick access to I-77, I-85, and I-485. Schedule your showing today!
Closed
$550,000
3815 Denmeade Dr, Charlotte, NC 28269
4beds
2,778sqft
Single Family Residence
Built in 1994
0.37 Acres Lot
$550,600 Zestimate®
$198/sqft
$2,761 Estimated rent
Home value
$550,600
$512,000 - $589,000
$2,761/mo
Zestimate® history
Owner options
List your home for rent
$2,761/mo
Rent Zestimate®
Find your next renter with Zillow Rental Manager. Plus, with online applications, you can quickly screen prospective tenants – for free.
$2,761/mo
Rent Zestimate®
Refinance and save
$3,720/mo
Est. payment
Refinancing to a lower rate could help reduce your monthly payments and save thousands over the life of the loan.
$3,720/mo
Est. payment
Explore your selling options
Work with a Zillow partner agent
Leverage their expertise and Zillow's premium Showcase listings to get your home seen by more buyers.
Get startedList with your own agent
Get your home in front of millions of buyers by listing it on Zillow.
Learn how to do itSell it yourself
Take full control of how buyers see your home on Zillow by listing For Sale by Owner (FSBO).
List your homeWhat's special
Full brick exteriorClassic full brick exteriorBig officeSpacious family roomFenced backyardIn-ground irrigation systemFormal dining area
Zillow last checked:
Listing updated:
Listed by:
Diego Guevara diegoguevara@kw.com,
Keller Williams Ballantyne Area
Bought with:
John Stroup
Coldwell Banker Realty
Source: Canopy MLS as distributed by MLS GRID,MLS#: 4337500
Facts & features
Interior
Bedrooms & bathrooms
- Bedrooms: 4
- Bathrooms: 3
- Full bathrooms: 2
- 1/2 bathrooms: 1
Primary bedroom
- Level: Upper
Bedroom s
- Level: Upper
Bedroom s
- Level: Upper
Bathroom half
- Level: Main
Bathroom full
- Level: Upper
Bathroom full
- Level: Upper
Other
- Level: Upper
Breakfast
- Level: Main
Dining room
- Level: Main
Family room
- Level: Main
Kitchen
- Level: Main
Laundry
- Level: Main
Office
- Level: Main
Heating
- Central
Cooling
- Central Air
Appliances
- Included: Dishwasher, Disposal, Electric Range, Microwave, Wall Oven, Washer/Dryer
- Laundry: Laundry Room, Main Level
Features
- Flooring: Carpet, Tile
- Doors: Insulated Door(s)
- Windows: Insulated Windows
- Has basement: No
- Fireplace features: Family Room, Gas Log
Interior area
- Total structure area: 2,778
- Total interior livable area: 2,778 sqft
- Finished area above ground: 2,778
- Finished area below ground: 0
Property
Parking
- Total spaces: 2
- Parking features: Attached Garage, Garage on Main Level
- Attached garage spaces: 2
Features
- Levels: Two
- Stories: 2
- Patio & porch: Deck
- Exterior features: In-Ground Irrigation
- Pool features: Community
- Fencing: Back Yard,Fenced
Lot
- Size: 0.37 Acres
- Dimensions: 16117
Details
- Parcel number: 02747159
- Zoning: R-12(CD)
- Special conditions: Standard
Construction
Type & style
- Home type: SingleFamily
- Property subtype: Single Family Residence
Materials
- Brick Full
- Foundation: Crawl Space
Condition
- New construction: No
- Year built: 1994
Utilities & green energy
- Sewer: Public Sewer
- Water: City
Community & HOA
Community
- Features: Clubhouse, Playground, Tennis Court(s), Walking Trails
- Security: Carbon Monoxide Detector(s)
- Subdivision: Radbourne
HOA
- Has HOA: Yes
- HOA fee: $417 quarterly
- HOA name: Firstservice Residential
Location
- Region: Charlotte
Financial & listing details
- Price per square foot: $198/sqft
- Tax assessed value: $507,200
- Annual tax amount: $4,064
- Date on market: 1/21/2026
- Cumulative days on market: 24 days
- Listing terms: Cash,Conventional,FHA,VA Loan
- Road surface type: Concrete, Paved
Price history
| Date | Event | Price |
|---|---|---|
| 3/25/2026 | Sold | $550,000-4.3%$198/sqft |
Source:  Canopy MLS as distributed by MLS GRID #4337500 Report a problem Canopy MLS as distributed by MLS GRID #4337500 Report a problem | ||
| 2/14/2026 | Pending sale | $575,000$207/sqft |
Source: Canopy MLS as distributed by MLS GRID #4337500 Report a problem | ||
| 1/21/2026 | Listed for sale | $575,000+79.1%$207/sqft |
Source: Canopy MLS as distributed by MLS GRID #4337500 Report a problem | ||
| 7/31/2017 | Sold | $321,000-0.5%$116/sqft |
Source: Canopy MLS as distributed by MLS GRID #3274859 Report a problem | ||
| 6/26/2017 | Pending sale | $322,500$116/sqft |
Source: Allen Tate SouthPark #3274859 Report a problem | ||
| 6/26/2017 | Listed for sale | $322,500+16.2%$116/sqft |
Source: Allen Tate SouthPark #3274859 Report a problem | ||
| 5/21/2014 | Sold | $277,500-2.6%$100/sqft |
Source: Canopy MLS as distributed by MLS GRID #2193820 Report a problem | ||
| 4/26/2014 | Pending sale | $285,000$103/sqft |
Source: Terra Vista Realty #2193820 Report a problem | ||
| 4/18/2014 | Price change | $285,000-2.7%$103/sqft |
Source: Terra Vista Realty #2193820 Report a problem | ||
| 2/23/2014 | Price change | $293,000-2%$105/sqft |
Source: Terra Vista Realty #2193820 Report a problem | ||
| 12/28/2013 | Price change | $299,000-5.1%$108/sqft |
Source: Terra Vista Realty #2193820 Report a problem | ||
| 11/22/2013 | Listed for sale | $315,000+11.7%$113/sqft |
Source: Terra Vista Realty #2193820 Report a problem | ||
| 5/1/2002 | Sold | $282,000-2.8%$102/sqft |
Source: Public Record Report a problem | ||
| 5/8/2000 | Sold | $290,000$104/sqft |
Source: Public Record Report a problem | ||
Public tax history
| Year | Property taxes | Tax assessment |
|---|---|---|
| 2025 | $4,064 +1.8% | $507,200 |
| 2024 | $3,994 +3.5% | $507,200 |
| 2023 | $3,859 +15.2% | $507,200 +51.8% |
| 2022 | $3,351 +0.3% | $334,200 |
| 2021 | $3,340 +0.2% | $334,200 |
| 2020 | $3,332 +0.5% | $334,200 |
| 2019 | $3,317 -3.4% | $334,200 +30.4% |
| 2018 | $3,435 +1.9% | $256,200 |
| 2017 | $3,370 | $256,200 |
| 2016 | $3,370 | $256,200 |
| 2015 | $3,370 +0.5% | $256,200 |
| 2014 | $3,353 | $256,200 |
| 2013 | -- | $256,200 |
| 2012 | -- | $256,200 |
| 2011 | -- | $256,200 -17% |
| 2010 | -- | $308,800 |
| 2009 | -- | $308,800 |
| 2008 | -- | $308,800 |
| 2007 | -- | $308,800 |
| 2006 | -- | $308,800 |
| 2005 | -- | $308,800 |
| 2004 | -- | $308,800 |
| 2003 | -- | $308,800 +1.5% |
| 2002 | -- | $304,120 |
| 2001 | -- | $304,120 |
| 2000 | -- | $304,120 |
Find assessor info on the county website
Neighborhood: Prosperity Village
Nearby homes
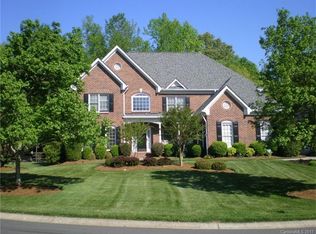
- $645,0005 bd3 ba3.5k sqft3823 Denmeade Dr, Charlotte, NC 28269Off Market
- $692,4006 bd3 ba3.6k sqft3832 Denmeade Dr, Charlotte, NC 28269Off Market
- $616,2004 bd4 ba3.2k sqft3610 French Woods Rd, Charlotte, NC 28269Off Market
- $2,8504 bd4 ba3.5k sqft3602 French Woods Rd, Charlotte, NC 28269For Rent
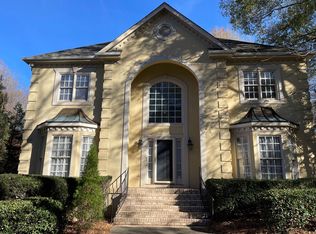
- $668,8004 bd3 ba3.5k sqft3618 French Woods Rd, Charlotte, NC 28269Off Market
- $3,0003 bd3 ba2.8k sqft3833 Denmeade Dr, Charlotte, NC 28269For Rent
- $597,4004 bd3 ba3.1k sqft3519 Edgepine Dr, Charlotte, NC 28269Off Market
- $601,8004 bd3 ba3.2k sqft3518 Edgepine Dr, Charlotte, NC 28269Off Market
Nearby schools
GreatSchools rating
- 9/10Mallard Creek Elementary SchoolGrades: K-5Distance: 0.6 mi
- 2/10Ridge Road Middle SchoolGrades: 6-8Distance: 2.8 mi
- 4/10Mallard Creek HighGrades: 9-12Distance: 2 mi
Schools provided by the listing agent
- Elementary: Mallard Creek
- Middle: Ridge Road
- High: Mallard Creek
Source: Canopy MLS as distributed by MLS GRID. This data may not be complete. We recommend contacting the local school district to confirm school assignments for this home.
Get a cash offer in 3 minutes
Find out how much your home could sell for in as little as 3 minutes with a no-obligation cash offer.
Estimated market value
$550,600
Get a cash offer in 3 minutes
Find out how much your home could sell for in as little as 3 minutes with a no-obligation cash offer.
Estimated market value
$550,600
- North Carolina
- Mecklenburg County
- Charlotte
- 28269
- Prosperity Village
- 3815 Denmeade Dr
Nearby cities
Nearby neighborhoods
Nearby zip codes
Other Charlotte Topics
