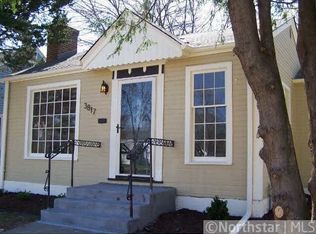
Welcome home to this delightful, well-cared-for 3-bedroom, 2-bath residence nestled in the heart of South
Minneapolis. You’ll fall in love with the gleaming hardwood floors and original woodwork that speak to
the craftsmanship of a bygone era. Step outside and enjoy the privacy of your fully fenced backyard,
complete with a lovely patio perfect for gatherings. The spacious 2-car garage offers ample room for your
automobile and storage needs. Conveniently located near the picturesque Lake Nokomis, the scenic beauty
of Minnehaha Falls, and charming neighborhood parks, this home truly offers the best of both indoor and
outdoor living. Don’t miss out on this rare opportunity
Closed
Zillow last checked:
Listing updated:
Bought with:
Troy Graupmann
Real Broker, LLC
Source: NorthstarMLS as distributed by MLS GRID,MLS#: 6617583
Price history
| Date | Event | Price |
|---|---|---|
| 12/20/2024 | Sold | $299,900$146/sqft |
Source:  NorthstarMLS as distributed by MLS GRID #6617583 Report a problem NorthstarMLS as distributed by MLS GRID #6617583 Report a problem | ||
| 11/26/2024 | Pending sale | $299,900$146/sqft |
Source: NorthstarMLS as distributed by MLS GRID #6617583 Report a problem | ||
| 11/15/2024 | Price change | $299,900-7.7%$146/sqft |
Source: NorthstarMLS as distributed by MLS GRID #6617583 Report a problem | ||
| 11/5/2024 | Price change | $325,000-4.4%$158/sqft |
Source: NorthstarMLS as distributed by MLS GRID #6617583 Report a problem | ||
| 10/18/2024 | Listed for sale | $339,900+88.8%$165/sqft |
Source: NorthstarMLS as distributed by MLS GRID #6617583 Report a problem | ||
| 11/8/2012 | Sold | $180,000$87/sqft |
Source:  Lake Superior Area Realtors as distributed by MLS GRID #1953894 Report a problem Lake Superior Area Realtors as distributed by MLS GRID #1953894 Report a problem | ||


Get a cash offer in 3 minutes
Find out how much your home could sell for in as little as 3 minutes with a no-obligation cash offer.
Estimated market value
$363,500
