Just Listed – Thoughtfully Renovated Charmer!
A lot of heart, hard work, and creative vision went into this beautifully transformed home! Taken down to the studs and redesigned with care, this 2 bed, 1 bath gem features top-of-the-line finishes throughout.
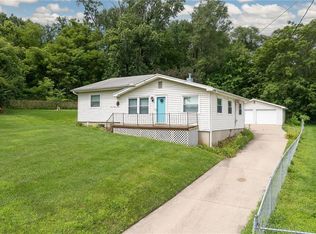
Offering 984 sq ft of stylish, livable space, this home sits on a spacious 0.41-acre lot with mature trees providing natural shade and privacy. The front yard is fully fenced, while the backyard is partially fenced, perfect for pets or outdoor enjoyment.
The kitchen is fully updated, and all brand-new appliances will stay with the home – move-in ready and worry-free!
The basement, currently used for storage, could easily be converted back into a pull-in garage. Additional features include a carport and a dedicated RV carport with electrical hookup – perfect for guests or your weekend adventures!
Basically, a brand-new home from top to bottom, located in a quiet, well-kept neighborhood – this one is truly a must-see!
Don’t miss out – schedule your showing today!
Sold
Price Unknown
3815 E Ayrlawn Dr, Saint Joseph, MO 64503
2beds
984sqft
Single Family Residence
Built in 1932
0.41 Acres Lot
$157,000 Zestimate®
$--/sqft
$946 Estimated rent
Home value
$157,000
Estimated sales range
Not available
$946/mo
Zestimate® history
Owner options
List your home for rent
$946/mo
Rent Zestimate®
Find your next renter with Zillow Rental Manager. Plus, with online applications, you can quickly screen prospective tenants – for free.
$946/mo
Rent Zestimate®
Refinance and save
Refinancing to a lower rate could help reduce your monthly payments and save thousands over the life of the loan.
Explore your selling options
Work with a Zillow partner agent
Leverage their expertise and Zillow's premium Showcase listings to get your home seen by more buyers.
Get startedList with your own agent
Get your home in front of millions of buyers by listing it on Zillow.
Learn how to do itSell it yourself
Take full control of how buyers see your home on Zillow by listing For Sale by Owner (FSBO).
List your homeWhat's special
Brand-new appliances
Zillow last checked:
Listing updated:
Listed by:
Nichole Coons 816-344-6880,
BHG Kansas City Homes
Bought with:
Tammy RIVERA, 2013027355
BHHS Stein & Summers
Source: Heartland MLS as distributed by MLS GRID,MLS#: 2561583
Facts & features
Interior
Bedrooms & bathrooms
- Bedrooms: 2
- Bathrooms: 1
- Full bathrooms: 1
Bedroom 1
- Level: Main
Bedroom 2
- Level: Main
Bathroom 1
- Level: Main
Dining room
- Level: Main
Kitchen
- Level: Main
Laundry
- Level: Main
Living room
- Level: Main
Heating
- Forced Air, Natural Gas
Cooling
- Electric
Appliances
- Included: Dishwasher, Microwave, Refrigerator, Free-Standing Electric Oven
- Laundry: Main Level
Features
- Ceiling Fan(s)
- Flooring: Luxury Vinyl
- Basement: Partial
- Has fireplace: No
Interior area
- Total structure area: 984
- Total interior livable area: 984 sqft
- Finished area above ground: 984
- Finished area below ground: 0
Property
Parking
- Total spaces: 1
- Parking features: Basement, Carport, Off Street
- Garage spaces: 1
- Has carport: Yes
Features
- Patio & porch: Porch
- Fencing: Metal,Partial
Lot
- Size: 0.41 Acres
Details
- Additional structures: Other
- Parcel number: 069.029001002096.000
Construction
Type & style
- Home type: SingleFamily
- Property subtype: Single Family Residence
Materials
- Vinyl Siding
- Roof: Composition
Condition
- Year built: 1932
Utilities & green energy
- Sewer: Septic Tank
- Water: Public
Community & HOA
Community
- Subdivision: Other
HOA
- Has HOA: No
Location
- Region: Saint Joseph
Financial & listing details
- Tax assessed value: $46,470
- Annual tax amount: $595
- Date on market: 7/5/2025
- Listing terms: Cash,Conventional,FHA
- Ownership: Private
- Road surface type: Paved
Price history
| Date | Event | Price |
|---|---|---|
| 8/15/2025 | Sold | -- |
Source:  Heartland MLS as distributed by MLS GRID #2561583 Report a problem Heartland MLS as distributed by MLS GRID #2561583 Report a problem | ||
| 7/14/2025 | Pending sale | $139,900$142/sqft |
Source: Heartland MLS as distributed by MLS GRID #2561583 Report a problem | ||
| 7/5/2025 | Listed for sale | $139,900+211.6%$142/sqft |
Source: Heartland MLS as distributed by MLS GRID #2561583 Report a problem | ||
| 1/31/2025 | Sold | -- |
Source: Heartland MLS as distributed by MLS GRID #2524203 Report a problem | ||
| 1/17/2025 | Pending sale | $44,900$46/sqft |
Source: Heartland MLS as distributed by MLS GRID #2524203 Report a problem | ||
| 1/14/2025 | Listed for sale | $44,900$46/sqft |
Source: Heartland MLS as distributed by MLS GRID #2524203 Report a problem | ||
| 1/11/2025 | Pending sale | $44,900$46/sqft |
Source: Heartland MLS as distributed by MLS GRID #2524203 Report a problem | ||
| 12/27/2024 | Listed for sale | $44,900$46/sqft |
Source: Heartland MLS as distributed by MLS GRID #2524203 Report a problem | ||
Public tax history
| Year | Property taxes | Tax assessment |
|---|---|---|
| 2025 | $632 +6.3% | $8,830 +6.3% |
| 2024 | $595 +9.1% | $8,310 |
| 2023 | $545 -0.7% | $8,310 |
| 2022 | $549 -0.4% | $8,310 |
| 2021 | $551 +0.6% | $8,310 |
| 2020 | $548 +14.7% | $8,310 |
| 2018 | $478 | $8,310 |
| 2017 | $478 +1.1% | $8,310 |
| 2015 | $473 -8.9% | $8,310 |
| 2014 | $519 +0.9% | $8,310 |
| 2012 | $514 +2.2% | $8,310 |
| 2011 | $504 | $8,310 |
| 2010 | $504 | $8,310 |
Find assessor info on the county website
Neighborhood: 64503
Nearby homes
- $109,300-- bd-- ba976 sqft3819 E Ayrlawn Dr, Saint Joseph, MO 64503Off Market
- $103,100-- bd-- ba840 sqft3811 E Ayrlawn Dr, Saint Joseph, MO 64503Off Market
- $--2 bd2 ba1.2k sqft3816 E Ayrlawn Dr, Saint Joseph, MO 64503Sold
- $7,000-- bd-- ba-- sqft3820 E Ayrlawn Dr, Saint Joseph, MO 64503Off Market
- $7,000-- bd-- ba-- sqft3902 E Ayrlawn Dr, Saint Joseph, MO 64503Off Market
- $125,100-- bd-- ba858 sqft3902 E Ayrlawn Dr, Saint Joseph, MO 64503Off Market
- $100,0002 bd1 ba1k sqft3813 W Ayrlawn Dr, Saint Joseph, MO 64503Pending
- $120,800-- bd-- ba1.3k sqft3901 E Ayrlawn Dr, Saint Joseph, MO 64503Off Market
Nearby schools
GreatSchools rating
- 5/10Hosea Elementary SchoolGrades: K-5Distance: 1.8 mi
- 5/10Spring Garden Middle SchoolGrades: 6-8Distance: 1.3 mi
- 4/10Benton High SchoolGrades: 9-12Distance: 1.2 mi
Schools provided by the listing agent
- Elementary: Lake Contrary
- Middle: Spring Garden
- High: Benton
Source: Heartland MLS as distributed by MLS GRID. This data may not be complete. We recommend contacting the local school district to confirm school assignments for this home.
- Missouri
- Buchanan County
- Saint Joseph
- 64503
- 3815 E Ayrlawn Dr
Nearby cities
Nearby zip codes
Other Saint Joseph Topics
