Welcome to this highly walkable, sunny home in the tree-filled Cherry Knolls neighborhood! The beautiful Easter Place will be your home base as you walk to the Cherry Knolls pool, the neighborhood schools, to shopping and dining at the Streets of Southglenn, Cherry Knolls park and playground, and the Big Dry Creek trail system. Then come home to a welcoming wide-open foyer, large bright windows, and an instant view of the professionally landscaped retreat of a backyard. The fully remodeled kitchen, dining, and living room space is an entertainer’s dream. The kitchen leads directly out to a masterfully designed covered back porch. Two sunny bedrooms, a full bath, and the primary bedroom with en suite round out the main floor. Head down to the newly remodeled lower level, again with bright windows, tons of natural light, and two more bedrooms and a bath. The lower level also boasts a spacious laundry with bonus/crafting space. You can view the energy efficient wall-mounted boiler system with copper pipes like a work of art and the brand new water heater. But it is the outdoor space that will win your heart! Head back to view multiple outdoor entertaining spaces, professional landscaping, and all the trees providing a private park-like feel.
Sold for $815,000
$815,000
3815 E Easter Place, Centennial, CO 80122
5beds
2,433sqft
Single Family Residence
Built in 1963
0.31 Acres Lot
$842,200 Zestimate®
$335/sqft
$3,784 Estimated rent
Home value
$842,200
$800,000 - $893,000
$3,784/mo
Zestimate® history
Owner options
List your home for rent
$3,784/mo
Rent Zestimate®
Find your next renter with Zillow Rental Manager. Plus, with online applications, you can quickly screen prospective tenants – for free.
$3,784/mo
Rent Zestimate®
Refinance and save
$4,862/mo
Est. payment
Refinancing to a lower rate could help reduce your monthly payments and save thousands over the life of the loan.
$4,862/mo
Est. payment
Explore your selling options
Work with a Zillow partner agent
Leverage their expertise and Zillow's premium Showcase listings to get your home seen by more buyers.
Get startedList with your own agent
Get your home in front of millions of buyers by listing it on Zillow.
Learn how to do itSell it yourself
Take full control of how buyers see your home on Zillow by listing For Sale by Owner (FSBO).
List your homeWhat's special
Zillow last checked:
Listing updated:
Listed by:
Jen Carroll 720-320-2278 jen@jchouses.com,
HomeSmart
Bought with:
Felix Luck, 100072779
Compass - Denver
Source: REcolorado as distributed by MLS GRID,MLS#: 7258624
Facts & features
Interior
Bedrooms & bathrooms
- Bedrooms: 5
- Bathrooms: 3
- Full bathrooms: 1
- 3/4 bathrooms: 2
- Main level bathrooms: 2
- Main level bedrooms: 3
Primary bedroom
- Level: Main
Bedroom
- Level: Main
Bedroom
- Level: Main
Bedroom
- Level: Lower
Bedroom
- Level: Lower
Primary bathroom
- Description: En Suite, Fully Remodeled
- Level: Main
Bathroom
- Level: Main
Bathroom
- Description: Fully Remodeled
- Level: Lower
Dining room
- Level: Main
Family room
- Description: Lower Level Fully Remodeled 2021
- Level: Lower
Kitchen
- Description: Fully Remodeled
- Level: Main
Laundry
- Description: Spacious Finished Laundry Area With Craft Or Project Space
- Level: Lower
Living room
- Description: Living Room, Dining Room, And Kitchen Share An Open Floorplan
- Level: Main
Heating
- Hot Water
Cooling
- Air Conditioning-Room, Attic Fan
Appliances
- Included: Dishwasher, Disposal, Dryer, Gas Water Heater, Microwave, Range, Refrigerator, Washer
Features
- Ceiling Fan(s), Granite Counters, Open Floorplan, Smoke Free
- Flooring: Tile, Vinyl, Wood
- Basement: Daylight,Finished,Full
- Number of fireplaces: 2
- Fireplace features: Basement, Gas, Insert, Living Room
- Common walls with other units/homes: No Common Walls
Interior area
- Total structure area: 2,433
- Total interior livable area: 2,433 sqft
- Finished area above ground: 1,400
- Finished area below ground: 1,033
Property
Parking
- Total spaces: 2
- Parking features: Concrete, Insulated Garage, Lighted
- Attached garage spaces: 2
Features
- Levels: Multi/Split
- Patio & porch: Covered, Deck, Front Porch, Patio
- Exterior features: Private Yard, Rain Gutters
- Fencing: Full
Lot
- Size: 0.31 Acres
- Features: Landscaped, Many Trees, Near Public Transit, Sprinklers In Front, Sprinklers In Rear
- Residential vegetation: Grassed, Xeriscaping
Details
- Parcel number: 032143860
- Special conditions: Standard
Construction
Type & style
- Home type: SingleFamily
- Architectural style: Traditional
- Property subtype: Single Family Residence
Materials
- Brick, Wood Siding
- Foundation: Block, Concrete Perimeter
- Roof: Composition
Condition
- Updated/Remodeled
- Year built: 1963
Utilities & green energy
- Sewer: Public Sewer
- Water: Public
- Utilities for property: Cable Available, Electricity Connected, Internet Access (Wired), Natural Gas Connected, Phone Available
Green energy
- Energy efficient items: HVAC
Community & HOA
Community
- Subdivision: Cherry Knolls
HOA
- Has HOA: Yes
- HOA fee: $180 annually
- HOA name: Cherry Knolls
- HOA phone: 000-000-0000
Location
- Region: Centennial
Financial & listing details
- Price per square foot: $335/sqft
- Tax assessed value: $818,000
- Annual tax amount: $4,138
- Date on market: 4/12/2024
- Listing terms: Cash,Conventional,FHA,VA Loan
- Exclusions: All Staging And Personal Items, Cameras On Front Porch And Deck
- Ownership: Individual
- Electric utility on property: Yes
- Road surface type: Paved
Price history
| Date | Event | Price |
|---|---|---|
| 9/13/2024 | Listing removed | $3,700+8.8%$2/sqft |
Source: Zillow Rentals Report a problem | ||
| 9/5/2024 | Price change | $3,400-5.6%$1/sqft |
Source: Zillow Rentals Report a problem | ||
| 9/4/2024 | Price change | $3,600-2.7%$1/sqft |
Source: Zillow Rentals Report a problem | ||
| 8/28/2024 | Listed for rent | $3,700$2/sqft |
Source: Zillow Rentals Report a problem | ||
| 8/28/2024 | Listing removed | -- |
Source: Zillow Rentals Report a problem | ||
| 8/22/2024 | Listed for rent | $3,700$2/sqft |
Source: Zillow Rentals Report a problem | ||
| 5/3/2024 | Sold | $815,000-1.2%$335/sqft |
Source:  REcolorado as distributed by MLS GRID #7258624 Report a problem REcolorado as distributed by MLS GRID #7258624 Report a problem | ||
| 4/14/2024 | Contingent | $825,000$339/sqft |
Source:  HomeSmart #7258624 Report a problem HomeSmart #7258624 Report a problem | ||
| 4/14/2024 | Pending sale | $825,000$339/sqft |
Source: REcolorado as distributed by MLS GRID #7258624 Report a problem | ||
| 4/12/2024 | Listed for sale | $825,000+395.6%$339/sqft |
Source: REcolorado as distributed by MLS GRID #7258624 Report a problem | ||
| 7/25/1995 | Sold | $166,450$68/sqft |
Source: Public Record Report a problem | ||
Public tax history
| Year | Property taxes | Tax assessment |
|---|---|---|
| 2025 | $4,702 +6.6% | $51,126 +24% |
| 2024 | $4,410 +6.6% | $41,232 -9.1% |
| 2023 | $4,138 +0.1% | $45,353 +24.3% |
| 2022 | $4,135 | $36,474 -2.8% |
| 2021 | -- | $37,523 +18.3% |
| 2020 | $3,510 +2.7% | $31,717 |
| 2019 | $3,419 | $31,717 -3.8% |
| 2018 | $3,419 +8.4% | $32,983 |
| 2017 | $3,154 | $32,983 +21.5% |
| 2016 | -- | $27,136 |
| 2015 | -- | $27,136 +12.9% |
| 2014 | $1,938 | $24,039 +5.3% |
| 2013 | -- | $22,820 +2.7% |
| 2012 | -- | $22,220 |
| 2011 | $2,183 +10.9% | $22,220 +2% |
| 2010 | $1,969 -3.2% | $21,780 |
| 2009 | $2,034 | $21,780 -2.7% |
| 2008 | -- | $22,376 |
| 2007 | -- | $22,376 +3% |
| 2006 | -- | $21,715 |
| 2005 | -- | $21,715 -1.3% |
| 2002 | $1,731 +22.4% | $22,000 +32.4% |
| 2001 | $1,415 | $16,620 |
Find assessor info on the county website
Neighborhood: 80122
Nearby homes
- $740,6004 bd3 ba1.6k sqft3805 E Easter Pl, Centennial, CO 80122Off Market
- $873,9005 bd4 ba2.1k sqft3825 E Easter Pl, Centennial, CO 80122Off Market
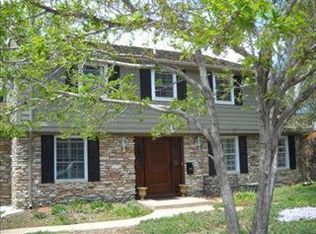
- $760,100-- bd3 ba2k sqft3779 E Nobles Rd, Centennial, CO 80122Off Market
- $748,8004 bd3 ba2.1k sqft3820 E Easter Pl, Centennial, CO 80122Off Market
- $610,400-- bd3 ba1.3k sqft3845 E Easter Pl, Centennial, CO 80122Off Market
- $757,1003 bd3 ba2.1k sqft3800 E Easter Pl, Centennial, CO 80122Off Market
- $865,0004 bd3 ba2.6k sqft3759 E Nobles Rd, Centennial, CO 80122Sold
- $870,0004 bd3 ba2.4k sqft3790 E Nobles Rd, Centennial, CO 80122Sold
Nearby schools
GreatSchools rating
- 6/10Sandburg Elementary SchoolGrades: K-5Distance: 0.6 mi
- 8/10Newton Middle SchoolGrades: 6-8Distance: 0.5 mi
- 8/10Arapahoe High SchoolGrades: 9-12Distance: 1.1 mi
Schools provided by the listing agent
- Elementary: Sandburg
- Middle: Newton
- High: Arapahoe
- District: Littleton 6
Source: REcolorado as distributed by MLS GRID. This data may not be complete. We recommend contacting the local school district to confirm school assignments for this home.
Get a cash offer in 3 minutes
Find out how much your home could sell for in as little as 3 minutes with a no-obligation cash offer.
Estimated market value
$842,200
Get a cash offer in 3 minutes
Find out how much your home could sell for in as little as 3 minutes with a no-obligation cash offer.
Estimated market value
$842,200
- Colorado
- Arapahoe County
- Centennial
- 80122
- 3815 E Easter Place
Nearby cities
Nearby zip codes
Other Centennial Topics
