It will be love at first sight*Don't miss this lovely 1 story beauty ideally set in the heart of Mills Branch, adjacent to the greenbelt*This home was loved & enjoyed by its owners & boasts fresh paint & manicured landscaping*As you enter you are welcomed by generous sized living & dining rooms featuring tile flooring & plantation shutters* Follow the entry with wood flooring into the open concept kitchen-breakfast rm & family rm*An island kitchen w/ a smooth electric cooktop, double ovens, dishwasher, great storage & refrigerator complete the kitchen*Enjoy morning coffee in the breakfast room & entertaining in the comfortable family room w/a fireplace & plantation shutters*The primary bedroom & bathroom suite boasts a soaking tub & updated shower, perfect for relaxing at the end of a busy day*Granite counters are in all bathrooms & in the kitchen*There are 3 more bedrooms & a full & half bath*A special bonus is the charming yard w/ a patio, trellis, grassy areas & gardens *A GEM*
Sold
Price Unknown
3815 Echo Mountain Drive, Kingwood, TX 77345
4beds
2,590sqft
Single Family Residence
Built in 1994
7,657 Square Feet Lot
$344,000 Zestimate®
$--/sqft
$2,422 Estimated rent
Home value
$344,000
$327,000 - $361,000
$2,422/mo
Zestimate® history
Owner options
List your home for rent
$2,422/mo
Rent Zestimate®
Find your next renter with Zillow Rental Manager. Plus, with online applications, you can quickly screen prospective tenants – for free.
$2,422/mo
Rent Zestimate®
Refinance and save
$480/mo
Est. payment
Refinancing to a lower rate could help reduce your monthly payments and save thousands over the life of the loan.
$480/mo
Est. payment
Explore your selling options
Work with a Zillow partner agent
Leverage their expertise and Zillow's premium Showcase listings to get your home seen by more buyers.
Get startedList with your own agent
Get your home in front of millions of buyers by listing it on Zillow.
Learn how to do itSell it yourself
Take full control of how buyers see your home on Zillow by listing For Sale by Owner (FSBO).
List your homeWhat's special
Zillow last checked:
Listing updated:
Listed by:
Joan Imperato,
eXp Realty LLC,
Kim Fazzino,
eXp Realty LLC
Bought with:
JLA Realty
Source: eXp Realty,MLS#: 90813830
Facts & features
Interior
Bedrooms & bathrooms
- Bedrooms: 4
- Bathrooms: 3
- Full bathrooms: 2
- 1/2 bathrooms: 1
Heating
- Natural Gas
Cooling
- Ceiling Fan(s), Electric
Appliances
- Included: Disposal, Double Oven, Electric Cooktop, Dishwasher
- Laundry: Electric Dryer Hookup, Washer Hookup
Features
- All Bedrooms Down, En-Suite Bath, Countertops(Granite)
- Flooring: Carpet, Engineered Wood, Tile
- Number of fireplaces: 1
- Fireplace features: Gas
Interior area
- Total structure area: 2,590
- Total interior livable area: 2,590 sqft
Property
Parking
- Total spaces: 2
- Parking features: Attached, Garage Door Opener
- Attached garage spaces: 2
Features
- Stories: 1
- Patio & porch: Patio/Deck
- Exterior features: Sprinkler System
Lot
- Size: 7,657 Square Feet
- Features: Back Yard, Greenbelt, Near Golf Course, 0 Up To 1/4 Acre
Details
- Parcel number: 1174930030001
Construction
Type & style
- Home type: SingleFamily
- Architectural style: Ranch, Traditional
- Property subtype: Single Family Residence
Materials
- Brick
- Foundation: Slab
- Roof: Composition
Condition
- New construction: No
- Year built: 1994
Details
- Builder name: weekly
Utilities & green energy
- Sewer: Public Sewer
- Water: Public
Community & HOA
Community
- Subdivision: Mills Branch Village Sec 05
HOA
- Has HOA: Yes
- HOA fee: $480 annually
Location
- Region: Kingwood
Financial & listing details
- Tax assessed value: $356,823
- Annual tax amount: $7,472
- Date on market: 11/24/2025
- Ownership: Full Ownership
- Road surface type: Concrete
Price history
| Date | Event | Price |
|---|---|---|
| 8/1/2024 | Sold | -- |
Source: eXp Realty #140680051 Report a problem | ||
| 6/26/2024 | Pending sale | $329,900$127/sqft |
Source:  HAR #90813830 Report a problem HAR #90813830 Report a problem | ||
| 6/20/2024 | Listed for sale | $329,900$127/sqft |
Source: HAR #90813830 Report a problem | ||
Public tax history
| Year | Property taxes | Tax assessment |
|---|---|---|
| 2025 | $4,475 +1688.8% | $356,823 -2.5% |
| 2024 | $250 | $366,141 +0.7% |
| 2023 | -- | $363,457 +16.1% |
| 2022 | $96 | $313,130 +15.1% |
| 2021 | -- | $272,122 +4.6% |
| 2020 | $368 -39.6% | $260,076 +2.3% |
| 2019 | $610 -70.3% | $254,257 +1.3% |
| 2018 | $2,056 | $250,998 |
| 2017 | $2,056 +11.9% | $250,998 +4.2% |
| 2016 | $1,838 -15.9% | $240,777 +3.9% |
| 2015 | $2,186 | $231,687 +16.9% |
| 2014 | $2,186 | $198,252 +11.9% |
| 2013 | -- | $177,101 |
| 2012 | -- | $177,101 |
| 2011 | -- | $177,101 |
| 2010 | -- | $177,101 +2.1% |
| 2009 | -- | $173,384 -0.4% |
| 2007 | -- | $174,111 +7.5% |
| 2006 | -- | $162,000 |
| 2005 | -- | $162,000 |
Find assessor info on the county website
Neighborhood: Kingwood
Nearby homes
- $333,0393 bd2 ba2.8k sqft3819 Echo Mountain Dr, Kingwood, TX 77345Off Market
- $312,9004 bd2 ba2.3k sqft3823 Echo Mountain Dr, Kingwood, TX 77345Off Market
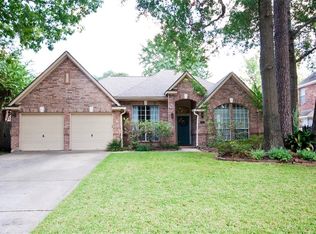
- $--5 bd3 ba2.8k sqft3810 Wildwood Valley Ct, Kingwood, TX 77345Sold
- $319,3004 bd2 ba2.3k sqft3814 Wildwood Valley Ct, Kingwood, TX 77345Off Market
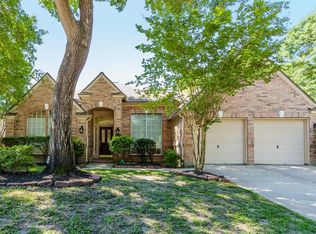
- $3,526-- bd-- ba-- sqftEcho Mountain Dr, Kingwood, TX 77345Off Market
- $319,2004 bd2 ba2.4k sqft3814 Echo Mountain Dr, Kingwood, TX 77345Off Market
- $--4 bd4 ba2.8k sqft3810 Echo Mountain Dr, Kingwood, TX 77345Auction
- $355,6004 bd3 ba3k sqft3818 Echo Mountain Dr, Kingwood, TX 77345Off Market
Nearby schools
GreatSchools rating
- 8/10Hidden Hollow ElementaryGrades: PK-5Distance: 0.2 mi
- 9/10Creekwood Middle SchoolGrades: 6-8Distance: 1.3 mi
- 8/10Kingwood High SchoolGrades: 9-12Distance: 2.3 mi
Schools provided by the listing agent
- Elementary: Hidden Hollow Elementary School
- Middle: Creekwood Middle School
- High: Kingwood High School
Source: eXp Realty. This data may not be complete. We recommend contacting the local school district to confirm school assignments for this home.
Get a cash offer in 3 minutes
Find out how much your home could sell for in as little as 3 minutes with a no-obligation cash offer.
Estimated market value
$344,000
Get a cash offer in 3 minutes
Find out how much your home could sell for in as little as 3 minutes with a no-obligation cash offer.
Estimated market value
$344,000
- Texas
- Harris County
- Houston
- 77345
- Kingwood
- 3815 Echo Mountain Drive
