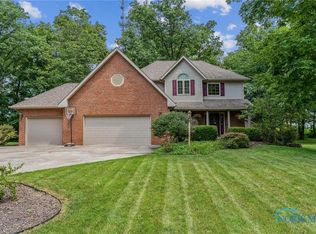
4Bd, 2.5 Bath, 3 car garage & Van Buren School District. 1st Floor office with exterior access, great for easy client entry. Large primary suite with bonus room attached. Mature lot with private tree line behind the home great for entertaining and plenty of privacy. Quick access to I-75 and located in the desirable Hillcrest Subdivision. Everything has been taken care of for you with upgrades that include: New furnace, all new LVP flooring on the main level, a new foyer chandelier, fresh paint throughout the house and garage, new kitchen cabinetry hardware, new light fixtures in the dining room, kitchen, Bedrooms, and bathrooms. New can lighting, new granite countertops and undermount sink in the kitchen, new toilets in all three bathrooms, fresh carpet upstairs, a completely renovated primary bathroom with new shower, double vanity, countertop, mirrors, lighting and faucets. New ceiling fans in both the upstairs bedrooms and main level office. New oil rubbed bronze hinges and door handles, stained door for the main level office, light switches and receptacles throughout the entire house. New landscaping, a freshly painted front door, and new exterior door hardware. Schedule your showing today!
Sold for $415,000
$415,000
3815 Forest Trail Dr, Findlay, OH 45840
4beds
2,041sqft
Single Family Residence
Built in 1999
0.36 Acres Lot
$419,900 Zestimate®
$203/sqft
$2,580 Estimated rent
Home value
$419,900
$353,000 - $500,000
$2,580/mo
Zestimate® history
Owner options
List your home for rent
$2,580/mo
Rent Zestimate®
Find your next renter with Zillow Rental Manager. Plus, with online applications, you can quickly screen prospective tenants – for free.
$2,580/mo
Rent Zestimate®
Refinance and save
$2,621/mo
Est. payment
Refinancing to a lower rate could help reduce your monthly payments and save thousands over the life of the loan.
$2,621/mo
Est. payment
Explore your selling options
Work with a Zillow partner agent
Leverage their expertise and Zillow's premium Showcase listings to get your home seen by more buyers.
Get startedList with your own agent
Get your home in front of millions of buyers by listing it on Zillow.
Learn how to do itSell it yourself
Take full control of how buyers see your home on Zillow by listing For Sale by Owner (FSBO).
List your homeWhat's special
New can lightingNew landscapingNew foyer chandelierFresh carpet upstairsNew exterior door hardwareNew kitchen cabinetry hardwareNew furnace
Zillow last checked:
Listing updated:
Listed by:
Glen Whitten 419-790-3106,
Ohio Property Group, LLC,
Justin Brayshaw 419-303-6493,
Ohio Property Group, LLC
Bought with:
Brandon Shilling, 2020000362
The Danberry Co
Source: NORIS,MLS#: 10004851
Facts & features
Interior
Bedrooms & bathrooms
- Bedrooms: 4
- Bathrooms: 3
- Full bathrooms: 2
- 1/2 bathrooms: 1
Primary bedroom
- Level: Upper
- Dimensions: 18 x 13
Bedroom 2
- Level: Upper
- Dimensions: 14 x 11
Bedroom 3
- Level: Upper
- Dimensions: 14 x 11
Bedroom 4
- Level: Upper
- Dimensions: 12 x 11
Bonus room
- Level: Upper
- Dimensions: 15 x 13
Breakfast room
- Level: Main
- Dimensions: 16 x 11
Dining room
- Level: Main
- Dimensions: 13 x 11
Family room
- Level: Main
- Dimensions: 19 x 14
Kitchen
- Level: Main
- Dimensions: 12 x 12
Laundry
- Level: Main
- Dimensions: 8 x 6
Office
- Level: Main
- Dimensions: 13 x 12
Heating
- Forced Air
Cooling
- Central Air
Appliances
- Included: Dishwasher, Microwave, Disposal, Gas Range, Refrigerator
- Laundry: Inside
Features
- Other
- Flooring: Vinyl
- Has basement: Yes
- Number of fireplaces: 1
- Fireplace features: Family Room
- Common walls with other units/homes: No Common Walls
Interior area
- Total structure area: 2,041
- Total interior livable area: 2,041 sqft
- Finished area below ground: 400
Property
Parking
- Total spaces: 3
- Parking features: Attached Garage
- Garage spaces: 3
Lot
- Size: 0.36 Acres
- Dimensions: 15587 sq ft
Details
- Parcel number: 020001012375
Construction
Type & style
- Home type: SingleFamily
- Property subtype: Single Family Residence
Materials
- Brick, Vinyl Siding
- Foundation: Crawl Space
- Roof: Shingle
Condition
- New construction: No
- Year built: 1999
Utilities & green energy
- Sewer: Sanitary Sewer
- Water: Public
- Utilities for property: Electricity Available
Community & HOA
Community
- Subdivision: Hillcrest Estates 1st Addn.
HOA
- Has HOA: No
Location
- Region: Findlay
Financial & listing details
- Price per square foot: $203/sqft
- Tax assessed value: $404,230
- Annual tax amount: $4,432
- Date on market: 3/16/2026
- Listing terms: Cash,Conventional,FHA,VA Loan
- Electric utility on property: Yes
Price history
| Date | Event | Price |
|---|---|---|
| 4/24/2026 | Sold | $415,000-5.7%$203/sqft |
Source: NORIS #10004851 Report a problem | ||
| 3/24/2026 | Pending sale | $439,900$216/sqft |
Source: NORIS #10004851 Report a problem | ||
| 3/16/2026 | Listed for sale | $439,900+46.6%$216/sqft |
Source: NORIS #10004851 Report a problem | ||
| 11/25/2025 | Sold | $300,000-24%$147/sqft |
Source: NORIS #6134014 Report a problem | ||
| 11/25/2025 | Pending sale | $394,900$193/sqft |
Source: NORIS #6134014 Report a problem | ||
| 11/12/2025 | Contingent | $394,900$193/sqft |
Source: NORIS #6134014 Report a problem | ||
| 11/3/2025 | Price change | $394,900-1%$193/sqft |
Source: NORIS #6134014 Report a problem | ||
| 10/24/2025 | Price change | $398,900-0.3%$195/sqft |
Source: NORIS #6134014 Report a problem | ||
| 10/14/2025 | Price change | $399,900-1.2%$196/sqft |
Source: NORIS #6134014 Report a problem | ||
| 9/25/2025 | Price change | $404,900-1.2%$198/sqft |
Source: NORIS #6134014 Report a problem | ||
| 9/11/2025 | Price change | $409,900-1.9%$201/sqft |
Source: NORIS #6134014 Report a problem | ||
| 9/2/2025 | Price change | $417,900-0.5%$205/sqft |
Source: NORIS #6134014 Report a problem | ||
| 8/21/2025 | Price change | $419,900-1.2%$206/sqft |
Source: NORIS #6134014 Report a problem | ||
| 8/10/2025 | Listed for sale | $424,900+69.8%$208/sqft |
Source: NORIS #6134014 Report a problem | ||
| 4/27/2010 | Sold | $250,266$123/sqft |
Source: Public Record Report a problem | ||
Public tax history
| Year | Property taxes | Tax assessment |
|---|---|---|
| 2025 | $4,432 +14.8% | $141,480 +16.3% |
| 2024 | $3,859 +0.5% | $121,670 |
| 2023 | $3,840 0% | $121,670 |
| 2022 | $3,841 +7.5% | $121,670 +14% |
| 2021 | $3,574 +0.1% | $106,690 |
| 2020 | $3,571 -3.3% | $106,690 |
| 2019 | $3,694 +13.5% | $106,690 +15% |
| 2018 | $3,255 +99.3% | $92,780 |
| 2017 | $1,633 -48.5% | $92,780 |
| 2016 | $3,174 +12.3% | $92,780 +14.8% |
| 2015 | $2,825 -1.1% | $80,850 -0.7% |
| 2014 | $2,855 -5.7% | $81,380 +2.4% |
| 2012 | $3,026 +0.8% | $79,440 |
| 2011 | $3,001 -0.5% | $79,440 |
| 2010 | $3,017 | $79,440 |
| 2009 | -- | -- |
| 2008 | $3,344 +1.5% | $89,980 |
| 2007 | $3,293 -62.2% | $89,980 +5.8% |
| 2005 | $8,708 | $85,070 +3.5% |
| 2004 | -- | $82,220 |
Find assessor info on the county website
Neighborhood: 45840
Nearby homes
- $450,0004 bd3 ba2.3k sqft3835 Forest Trail Dr, Findlay, OH 45840Sold
- $54,110-- bd-- ba-- sqftForest Trail Dr, Findlay, OH 45840Off Market
- $46,990-- bd-- ba-- sqftForest Trail Dr, Findlay, OH 45840Off Market
- $21,290-- bd-- ba-- sqftForest Trail Dr, Findlay, OH 45840Off Market
- $88,970-- bd-- ba-- sqftForest Trail Dr, Findlay, OH 45840Off Market
- $475,9003 bd2 ba2.9k sqft3805 Forest Trail Dr, Findlay, OH 45840Off Market
- $469,9005 bd4 ba2.4k sqft3845 Forest Trail Dr, Findlay, OH 45840Sold
- $529,4004 bd3 ba2.5k sqft3820 Forest Trail Dr, Findlay, OH 45840Off Market
Nearby schools
GreatSchools rating
- 8/10Van Buren Elementary SchoolGrades: K-5Distance: 3.7 mi
- 8/10Van Buren Middle SchoolGrades: 6-8Distance: 3.8 mi
- 7/10Van Buren High SchoolGrades: 9-12Distance: 3.8 mi
Schools provided by the listing agent
- Elementary: Van Buren
- Middle: Van Buren
- High: Van Buren
Source: NORIS. This data may not be complete. We recommend contacting the local school district to confirm school assignments for this home.
Get a cash offer in 3 minutes
Find out how much your home could sell for in as little as 3 minutes with a no-obligation cash offer.
Estimated market value
$419,900
Get a cash offer in 3 minutes
Find out how much your home could sell for in as little as 3 minutes with a no-obligation cash offer.
Estimated market value
$419,900
- Ohio
- Hancock County
- Findlay
- 45840
- 3815 Forest Trail Dr
Nearby cities
Nearby zip codes
Other Findlay Topics
