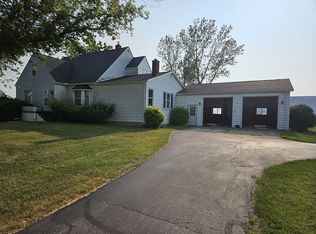
Looking for a home with original character, acreage, and plenty of room for your hobbies or animals. This property offers 6.37 acres on a quiet gravel road and is full of features you do not find every day. Inside this historic home, you will appreciate the original woodwork throughout the home, which has never been painted, along with white board and batten and a vintage ceiling medallion. The kitchen features cherry wood cabinets, while the main floor offers a primary bedroom and a convenient laundry room with a utility tub. The full bath, located on the main floor, has a classic claw foot tub, adding to the home's original character. The upstairs landing area offers the potential to be converted into an additional bedroom. There is also an unfinished third story offering even more possibilities for additional living space, storage, or whatever fits your needs. Outside, relax on the covered front porch and enjoy the space this property has to offer. The 32x52 spray-foamed pole barn provides plenty of room for equipment, vehicles, storage, or hobbies, while the additional 20x14 outbuilding would make a great space for housing animals. The home is also wired for a generator for added peace of mind. Additional updates include a steel roof approximately 10 years old and a Trane furnace and central air system installed in 2019. If you have been looking for a property with acreage, useful outbuildings, original details, and room to make it your own, this one is worth a look!
For sale
$279,900
3815 Gosline Rd, Marlette, MI 48453
3beds
1,792sqft
Single Family Residence
Built in 1911
6.37 Acres Lot
$280,300 Zestimate®
$156/sqft
$-- HOA
What's special
- 7 days |
- 714 |
- 79 |
Zillow last checked:
Listing updated:
Listed by:
Andrea Donley 989-635-5586,
Donley Realty 989-635-2654,
Amy Donley 989-213-7309,
Donley Realty
Source: Realcomp II,MLS#: 20261065865
Facts & features
Interior
Bedrooms & bathrooms
- Bedrooms: 3
- Bathrooms: 2
- Full bathrooms: 1
- 1/2 bathrooms: 1
Primary bedroom
- Level: Entry
- Area: 180
- Dimensions: 12 X 15
Bedroom
- Level: Second
- Area: 156
- Dimensions: 12 X 13
Bedroom
- Level: Second
- Area: 126
- Dimensions: 14 X 9
Other
- Level: Entry
- Area: 42
- Dimensions: 6 X 7
Other
- Level: Second
- Area: 32
- Dimensions: 8 X 4
Dining room
- Level: Entry
- Area: 117
- Dimensions: 9 X 13
Kitchen
- Level: Entry
- Area: 143
- Dimensions: 13 X 11
Laundry
- Level: Entry
- Area: 42
- Dimensions: 6 X 7
Other
- Level: Second
- Area: 210
- Dimensions: 15 X 14
Heating
- Forced Air, Propane
Cooling
- Ceiling Fans, Central Air
Appliances
- Included: Free Standing Refrigerator
Features
- Basement: Unfinished,Walk Out Access
- Has fireplace: No
Interior area
- Total interior livable area: 1,792 sqft
- Finished area above ground: 1,792
Property
Parking
- Parking features: No Garage
Features
- Levels: Two
- Stories: 2
- Entry location: GroundLevelwSteps
- Patio & porch: Covered, Patio, Porch
- Pool features: None
Lot
- Size: 6.37 Acres
- Dimensions: 519 x 848 x irr
Details
- Additional structures: Sheds
- Parcel number: 18101230001000
- Special conditions: Short Sale No,Standard
Construction
Type & style
- Home type: SingleFamily
- Architectural style: Farmhouse
- Property subtype: Single Family Residence
Materials
- Vinyl Siding
- Foundation: Basement, Poured
- Roof: Metal
Condition
- New construction: No
- Year built: 1911
Utilities & green energy
- Sewer: Septic Tank
- Water: Well
Community & HOA
Community
- Security: Exterior Video Surveillance
HOA
- Has HOA: No
Location
- Region: Marlette
Financial & listing details
- Price per square foot: $156/sqft
- Tax assessed value: $53,457
- Annual tax amount: $1,309
- Date on market: 8/21/2026
- Cumulative days on market: 8 days
- Listing agreement: Exclusive Right To Sell
- Listing terms: Cash,Conventional,FHA,Usda Loan
Estimated market value
$280,300
$266,000 - $294,000
$2,000/mo
Price history
| Date | Event | Price |
|---|---|---|
| 8/21/2026 | Listed for sale | $279,900+223.6%$156/sqft |
Source:  Realcomp II #20261065865 Report a problem Realcomp II #20261065865 Report a problem | ||
| 4/11/2012 | Sold | $86,500$48/sqft |
Source:  MiRealSource #31086853 Report a problem MiRealSource #31086853 Report a problem | ||
Public tax history
| Year | Property taxes | Tax assessment |
|---|---|---|
| 2025 | $1,266 +4.7% | $83,800 |
| 2024 | $1,209 +9.9% | $83,800 +44.5% |
| 2023 | $1,100 +2.6% | $58,000 -1% |
| 2022 | $1,073 -0.2% | $58,600 +12.9% |
| 2021 | $1,075 | $51,900 +15.6% |
| 2020 | -- | $44,900 -0.7% |
| 2019 | -- | $45,200 -2% |
| 2018 | -- | $46,100 -1.1% |
| 2017 | -- | $46,600 -1.7% |
| 2016 | -- | $47,400 |
| 2015 | -- | $47,400 +11.3% |
| 2014 | -- | $42,600 -3.8% |
| 2013 | -- | $44,300 -1.6% |
| 2012 | -- | $45,000 -6.8% |
| 2011 | -- | $48,300 |
Find assessor info on the county website
Monthly payment
Est. payment
Payment breakdown
Explore the cost of this home by adjusting the details. Changes won't be saved.Climate risks
Neighborhood: 48453
Nearby schools
GreatSchools rating
- 6/10Marlette Elementary SchoolGrades: PK-5Distance: 2.8 mi
- 6/10Marlette Jr./Sr. High SchoolGrades: 6-12Distance: 3.2 mi
- $115,8003 bd1 ba700 sqft3845 Gosline Rd, Marlette, MI 48453Off Market
- $254,000-- bd-- ba-- sqft3859 Gosline Rd, Marlette, MI 48453Off Market
- $515,9004 bd3 ba2.8k sqft3800 Gosline Rd, Marlette, MI 48453Off Market
- $10,300-- bd-- ba-- sqft3880 Gosline Rd, Marlette, MI 48453Off Market
- $10,300-- bd-- ba-- sqft3880 Gosline Rd, Marlette, MI 48453Off Market
- $10,300-- bd-- ba-- sqft3880 Gosline Rd, Marlette, MI 48453Off Market
- $330,600-- bd-- ba-- sqft5051 Cotter Rd, Marlette, MI 48453Off Market
- $267,9002 bd2 ba1.3k sqft3880 Gosline Rd, Marlette, MI 48453Off Market
A local agent can set up tours, give advice and negotiate with sellers.
Similar homes
- $279,0003 bd2 ba1.3k sqft2840 Fenner St, Marlette, MI 48453For Sale By Owner
- $249,5004 bd2 ba2.1k sqft1412 Germania Rd, Marlette, MI 48453For Sale By Owner
- $--4 bd3 ba2.2k sqft2949 Lorraine St, Marlette, MI 48453Auction
 Auction.com 2
 - $315,0003 bd2 ba1.7k sqft7252 Gosline Rd, Brown City, MI 48416For Sale

 MLS ID #20261064803, Lisa Tobey, Cornerstone Real Estate Co LLC. Realcomp II
 - $249,0004 bd2 ba1.5k sqft5665 White Creek Rd, Marlette, MI 48453For Sale
 MLS ID #50215760, Taylor Ozimac, Ayre Rhinehart Real Estate Partners. MIDMLS
 - $--3 bd1 ba1.3k sqft8939 Sharp Rd, Clifford, MI 48727AuctionAuction.com 2
- $--3 bd2 ba1.5k sqft5273 English Rd, Clifford, MI 48727AuctionAuction.com 2
- $259,9002 bd2 ba1.3k sqft5805 Melvin Rd, Brown City, MI 48416For Sale By Owner
- $330,0004 bd2 ba1.9k sqft8349 Burnside Rd, Brown City, MI 48416For SaleMLS ID #20261066032, Rebecca Vincent, Elite Realty. Realcomp II
- $--3 bd2 ba1.3k sqft7795 Maple Valley Rd, Brown City, MI 48416AuctionServiceLink Auction
- $349,9003 bd2 ba1.2k sqft2870 Juhl Rd, Marlette, MI 48453For SaleMLS ID #142-26-0010, Rick Tank, Red Carpet Keim Dynamics, Inc.. RMLS Multi-List
- $239,9004 bd1 ba1.1k sqft4931 Sanilac Rd, Marlette, MI 48453For SaleMLS ID #20261056271, Aimee Powers, Keller Williams Premier. Realcomp II
- $--3 bd2 ba1.5k sqft7131 Welles St, Brown City, MI 48416AuctionAuction.com 1
- $269,9003 bd2 ba2k sqft1810 Wheeler Rd, Snover, MI 48472For SaleMLS ID #20261038949, Amy Donley, Donley Realty. Realcomp II
- $289,9003 bd2 ba2.4k sqft7311 Arendt Rd, Melvin, MI 48454For SaleMLS ID #20261051473, Andrea Donley, Donley Realty. Realcomp II
- $295,8003 bd3 ba1.7k sqft193 Miller Lake Rd, Columbiaville, MI 48421For SaleMLS ID #20261066502, Suzy Super, Movement Realty, LLC. Realcomp II
- $289,9003 bd2 ba1.4k sqft1278 N Van Dyke Rd, Imlay City, MI 48444For SaleMLS ID #20261061179, Alex Lengemann, Realty Volution.com. Realcomp II
- $--3 bd1 ba1.6k sqft12030 Yale Rd, Brockway, MI 48097AuctionXome
- $289,9003 bd1 ba1.6k sqft2100 W Sanilac Rd, Sandusky, MI 48471For SaleMLS ID #20261028682, Andrea Donley, Donley Realty. Realcomp II
- $265,0003 bd2 ba1.4k sqft3254 S Plain Rd, Caro, MI 48723For Sale
 MLS ID #50217366, Jim Bateson, Real Estate One Great Lakes Bay. MiRealSource
