Skip main navigation
Sold for $465,000
Street View
  • $465,000

    3815 Green Haven Way, Maineville, OH 45039

    4beds
    1,810sqft
    Single Family Residence
    Built in 1985
    0.28 Acres Lot
    $479,500 Zestimate®
    $257/sqft
    $2,492 Estimated rent

    Home value

    $479,500

    $432,000 - $532,000

    $2,492/mo

    Zestimate® history
    Loading
    Loading...

    Owner options

    List your home for rent

    $2,492/mo

    Rent Zestimate®

    Find your next renter with Zillow Rental Manager. Plus, with online applications, you can quickly screen prospective tenants – for free.

    Learn more

    $2,492/mo

    Rent Zestimate®

    Refinance and save

    $3,961/mo

    Est. payment

    Refinancing to a lower rate could help reduce your monthly payments and save thousands over the life of the loan.

    See today's rates

    $3,961/mo

    Est. payment

    Explore your selling options

    Work with a Zillow partner agent

    Leverage their expertise and Zillow's premium Showcase listings to get your home seen by more buyers.

    Get started

    List with your own agent

    Get your home in front of millions of buyers by listing it on Zillow.

    Learn how to do it

    Sell it yourself

    Take full control of how buyers see your home on Zillow by listing For Sale by Owner (FSBO).

    List your home

    What's special

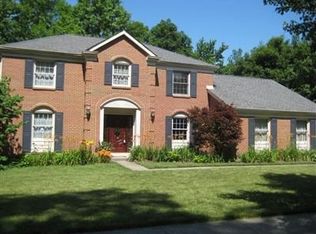
    Welcome to Your Dream Home in Woodfield Neighborhood –located in Kings Local School District! Home to the best pools and wooded trails in the area! Just a walk from Landen Lake and 10 minutes from Kings Island. This stunning 4 bed, 2.5 bath two-story beauty offers 1,810 sq. ft. of stylish living space and backs up to nearly 10 acres of serene woods – talk about privacy and views! Step inside to find a bright and spacious living room perfect for everyday living or entertaining. The modern kitchen is a showstopper with a huge island, custom cabinets, stainless steel appliances, and granite countertops – everything you need to cook in style! Beautiful wood floors flow throughout the main level, adding warmth and charm. Upstairs, you'll love the owner’s suite featuring an updated bathroom and walk-in closet. Three more generously sized bedrooms provide plenty of space for family, guests, or a home office. The full basement is a blank canvas ready for your personal touch – game room, gym, theater, you name it! Outside, enjoy your expansive deck and backyard that’s perfect for summer barbecues, gatherings, or simply relaxing and soaking in nature. Don't miss the chance – schedule your showing today!

    Zillow last checked:

    Listing updated:

    Listed by:

    Myles Greely 937-269-7087,

    Keller Williams Community Part

    Bought with:

    Chad Allen Warman, 2020009188

    Keller Williams Seven Hills

    Source: DABR MLS,MLS#: 932829MLS LogoOriginating MLS: Dayton Area Board of REALTORS

    Facts & features

    Interior

    Bedrooms & bathrooms
    • Bedrooms: 4
    • Bathrooms: 3
    • Full bathrooms: 2
    • 1/2 bathrooms: 1
    • Main level bathrooms: 1
    Primary bedroom
    • Level: Second
    • Dimensions: 12 x 17
    Bedroom
    • Level: Second
    • Dimensions: 14 x 12
    Bedroom
    • Level: Second
    • Dimensions: 11 x 11
    Bedroom
    • Level: Second
    • Dimensions: 12 x 8
    Dining room
    • Level: Main
    • Dimensions: 10 x 12
    Entry foyer
    • Level: Main
    • Dimensions: 4 x 5
    Family room
    • Level: Main
    • Dimensions: 19 x 15
    Kitchen
    • Level: Main
    • Dimensions: 12 x 18
    Living room
    • Level: Main
    • Dimensions: 12 x 15
    Heating
    • Electric, Forced Air
    Cooling
    • Central Air
    Appliances
    • Included: Dishwasher, Range, Refrigerator, Electric Water Heater
    Features
    • Granite Counters, Kitchen Island, Remodeled
    • Basement: Full
    • Has fireplace: Yes
    • Fireplace features: Wood Burning
    Interior area
    • Total structure area: 1,810
    • Total interior livable area: 1,810 sqft

    Property

    Parking
    • Total spaces: 2
    • Parking features: Attached, Garage, Two Car Garage
    • Attached garage spaces: 2
    Features
    • Levels: Two
    • Stories: 2
    • Patio & porch: Deck
    • Exterior features: Deck
    Lot
    • Size: 0.28 Acres
    Details
    • Parcel number: 16213800010
    • Zoning: Residential
    • Zoning description: Residential

    Construction

    Type & style
    • Home type: SingleFamily
    • Property subtype: Single Family Residence
    Materials
    • Brick, Stucco
    Condition
    • Year built: 1985

    Utilities & green energy

    • Water: Public
    • Utilities for property: Sewer Available, Water Available

    Community & neighborhood

    Location
    • Region: Maineville
    • Subdivision: Woodfield 5

    HOA & financial

    HOA
    • Has HOA: No
    • HOA fee: $1,018 annually

    Price history

    DateEventPrice
    5/14/2025Sold$465,000+1.1%$257/sqft
    Source: DABR MLS #932829 Report a problem
    4/28/2025Pending sale$459,900$254/sqft
    Source: DABR MLS #932829 Report a problem
    4/26/2025Listed for sale$459,900+77.2%$254/sqft
    Source: DABR MLS #932829 Report a problem
    6/4/2018Sold$259,500-2%$143/sqft
    Source: Public Record Report a problem
    4/15/2018Pending sale$264,900$146/sqft
    Source: Keller Williams Seven Hills Realty #1574458 Report a problem
    4/12/2018Listed for sale$264,900+32.5%$146/sqft
    Source: Keller Williams Seven Hills Realty #1574458 Report a problem
    11/8/2016Sold$199,900$110/sqft
    Source: Public Record Report a problem
    9/2/2016Pending sale$199,900$110/sqft
    Source: RE/MAX Preferred Group #1502798 Report a problem
    8/29/2016Price change$199,900-4.8%$110/sqft
    Source: RE/MAX Preferred Group #1502798 Report a problem
    8/2/2016Price change$209,900-4.5%$116/sqft
    Source: RE/MAX Preferred Group #1502798 Report a problem
    7/13/2016Listed for sale$219,900$121/sqft
    Source: RE/MAX Preferred Group #1502798 Report a problem

    Public tax history

    YearProperty taxesTax assessment
    2025$6,691 +27.7%$131,560 +29.7%
    2024$5,239 +14.5%$101,470 +27.4%
    2023$4,576 +1.6%$79,630 +0%
    2022$4,504 +19.5%$79,621
    2021$3,768 +3.5%$79,621 +23%
    2020$3,640 -1.3%$64,732
    2019$3,689 +14.2%$64,732 0%
    2018$3,230 +6.8%$64,733 +16.7%
    2017$3,024 -2.5%$55,489
    2016$3,101 +11%$55,489
    2015$2,793 +8.8%$55,489 +13%
    2014$2,567 -0.2%$49,110 -12.6%
    2013$2,570 +2.9%$56,190
    2012$2,498 -3.3%$56,190
    2011$2,583 +3.3%$56,190
    2010$2,500 +13.5%$56,190
    2009$2,203 -2.1%$56,190
    2008$2,251 $56,190
    2007-- $56,190 +9.1%
    2006-- $51,500 -2.6%
    2005-- $52,900
    2004-- $52,900
    2003-- $52,900 +10%
    2002-- $48,080
    2001-- $48,080
    2000-- $48,080 -2.7%
    1999-- $49,390

    Find assessor info on the county website

    Neighborhood: 45039

    Nearby schools

    GreatSchools rating
    Schools provided by the listing agent
    • District: Kings

    Source: DABR MLS. This data may not be complete. We recommend contacting the local school district to confirm school assignments for this home.

    Get a cash offer in 3 minutes
    Find out how much your home could sell for in as little as 3 minutes with a no-obligation cash offer.
    Estimated market value
    $479,500
    Get a cash offer in 3 minutes
    Find out how much your home could sell for in as little as 3 minutes with a no-obligation cash offer.
    Estimated market value
    $479,500