Skip main navigation
Closed
  • $7,500,000

    3815 Harding Pl, Nashville, TN 37215

    6beds
    10,460sqft
    Single Family Residence, Residential
    Built in 2021
    2.45 Acres Lot
    $7,567,800 Zestimate®
    $717/sqft
    $36,881 Estimated rent

    Home value

    $7,567,800

    $6.96M - $8.17M

    $36,881/mo

    Zestimate® history
    Loading
    Loading...

    Owner options

    List your home for rent

    $36,881/mo

    Rent Zestimate®

    Find your next renter with Zillow Rental Manager. Plus, with online applications, you can quickly screen prospective tenants – for free.

    Learn more

    $36,881/mo

    Rent Zestimate®

    Refinance and save

    $35,145/mo

    Est. payment

    Refinancing to a lower rate could help reduce your monthly payments and save thousands over the life of the loan.

    See today's rates

    $35,145/mo

    Est. payment

    Explore your selling options

    Work with a Zillow partner agent

    Leverage their expertise and Zillow's premium Showcase listings to get your home seen by more buyers.

    Get started

    List with your own agent

    Get your home in front of millions of buyers by listing it on Zillow.

    Learn how to do it

    Sell it yourself

    Take full control of how buyers see your home on Zillow by listing For Sale by Owner (FSBO).

    List your home

    What's special

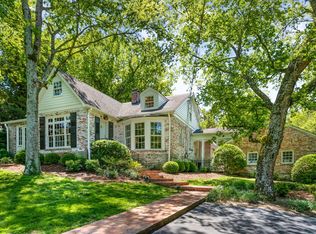
    Escape to this private sanctuary in the heart of Green Hills. This luxurious home features modern design, top-of-the-line appliances, smart technology and a resort-like backyard. The basement includes a whiskey barrel-finished bar and Napa-like wine room. Perfect for entertaining, this property is well-designed for family living. The location is ideal for upscale shopping and dining in Nashville.

    Zillow last checked:

    Listing updated:

    Listing Provided by:

    Samantha Howington 931-808-3612,

    Benchmark Realty, LLC

    Bought with:

    Clay Tate, 316188

    Compass

    Source: RealTracs MLS as distributed by MLS GRID,MLS#: 2657325MLS Logo

    Facts & features

    Interior

    Bedrooms & bathrooms
    • Bedrooms: 6
    • Bathrooms: 9
    • Full bathrooms: 7
    • 1/2 bathrooms: 2
    • Main level bedrooms: 1
    Bedroom 1
    • Features: Suite
    • Level: Suite
    • Area: 300 Square Feet
    • Dimensions: 20x15
    Bedroom 2
    • Features: Bath
    • Level: Bath
    • Area: 288 Square Feet
    • Dimensions: 16x18
    Bedroom 3
    • Features: Extra Large Closet
    • Level: Extra Large Closet
    • Area: 224 Square Feet
    • Dimensions: 16x14
    Bedroom 4
    • Features: Walk-In Closet(s)
    • Level: Walk-In Closet(s)
    • Area: 182 Square Feet
    • Dimensions: 13x14
    Bonus room
    • Features: Second Floor
    • Level: Second Floor
    • Area: 510 Square Feet
    • Dimensions: 15x34
    Dining room
    • Features: Combination
    • Level: Combination
    • Area: 252 Square Feet
    • Dimensions: 18x14
    Kitchen
    • Area: 525 Square Feet
    • Dimensions: 21x25
    Living room
    • Area: 840 Square Feet
    • Dimensions: 30x28
    Heating
    • Central
    Cooling
    • Central Air
    Appliances
    • Included: Double Oven, Gas Oven, Built-In Gas Range
    Features
    • Elevator, In-Law Floorplan, Smart Light(s), Smart Thermostat, Kitchen Island
    • Flooring: Concrete, Wood, Tile
    • Basement: Finished
    • Number of fireplaces: 3
    • Fireplace features: Gas, Living Room, Wood Burning
    Interior area
    • Total structure area: 10,460
    • Total interior livable area: 10,460 sqft
    • Finished area above ground: 10,460

    Property

    Parking
    • Total spaces: 4
    • Parking features: Garage Door Opener, Garage Faces Side
    • Garage spaces: 4
    Accessibility
    • Accessibility features: Accessible Elevator Installed
    Features
    • Levels: One
    • Stories: 3
    • Patio & porch: Patio, Covered, Porch
    • Exterior features: Gas Grill, Smart Irrigation, Smart Light(s)
    • Has private pool: Yes
    • Pool features: In Ground
    Lot
    • Size: 2.45 Acres
    • Dimensions: 204 x 577
    • Features: Sloped
    Details
    • Parcel number: 13008010700
    • Special conditions: Standard

    Construction

    Type & style
    • Home type: SingleFamily
    • Property subtype: Single Family Residence, Residential
    Materials
    • Brick, Stone
    • Roof: Asphalt
    Condition
    • New construction: No
    • Year built: 2021

    Utilities & green energy

    • Sewer: Public Sewer
    • Water: Public
    • Utilities for property: Water Available
    Green energy
    • Energy efficient items: Insulation, Water Heater

    Community & neighborhood

    Security
    • Security features: Security Gate, Smart Camera(s)/Recording
    Location
    • Region: Nashville
    • Subdivision: Vandan Development Llc

    Price history

    DateEventPrice
    12/5/2024Sold$7,500,000-5.1%$717/sqft
    Source: RealTracs MLS as distributed by MLS GRID #2657325 Report a problem
    9/6/2024Pending sale$7,900,000$755/sqft
    Source: RealTracs MLS as distributed by MLS GRID #2657325 Report a problem
    8/30/2024Price change$7,900,000-6.9%$755/sqft
    Source: RealTracs MLS as distributed by MLS GRID #2657325 Report a problem
    6/21/2024Price change$8,490,000-1.8%$812/sqft
    Source: RealTracs MLS as distributed by MLS GRID #2657325 Report a problem
    5/23/2024Listed for sale$8,650,000+8138.1%$827/sqft
    Source: RealTracs MLS as distributed by MLS GRID #2657325 Report a problem
    3/31/1994Sold$105,000$10/sqft
    Source: Public Record Report a problem

    Public tax history

    YearProperty taxesTax assessment
    2025$50,722 +63.5%$1,823,225 +71.8%
    2024$31,017 $1,061,500
    2023$31,017 $1,061,500
    2022$31,017 +58.2%$1,061,500 +59.8%
    2021$19,612 +163.6%$664,125 +238.1%
    2020$7,441 +90.9%$196,425 +38.8%
    2019$3,898 -7.3%$141,500 -7.3%
    2018$4,204 $152,600
    2017$4,204 $152,600 +53.1%
    2016$4,204 $99,675
    2015-- $99,675
    2014$3,911 $99,675
    2013-- $99,675 -6.9%
    2012-- $107,050
    2011-- $107,050
    2010-- $107,050
    2009-- $107,050 +33.1%
    2008-- $80,425
    2007-- $80,425
    2006-- --
    2005-- --
    2004-- --
    2003-- --
    2002-- --
    2001-- --
    2000-- --

    Find assessor info on the county website

    Neighborhood: Forest Hills

    Nearby schools

    GreatSchools rating
    Schools provided by the listing agent
    • Elementary: Julia Green Elementary
    • Middle: John Trotwood Moore Middle
    • High: Hillsboro Comp High School

    Source: RealTracs MLS as distributed by MLS GRID. This data may not be complete. We recommend contacting the local school district to confirm school assignments for this home.

    Get a cash offer in 3 minutes
    Find out how much your home could sell for in as little as 3 minutes with a no-obligation cash offer.
    Estimated market value
    $7,567,800
    Get a cash offer in 3 minutes
    Find out how much your home could sell for in as little as 3 minutes with a no-obligation cash offer.
    Estimated market value
    $7,567,800