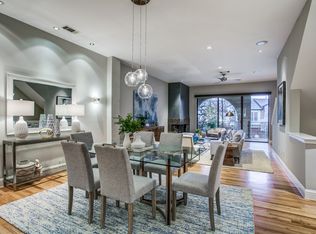
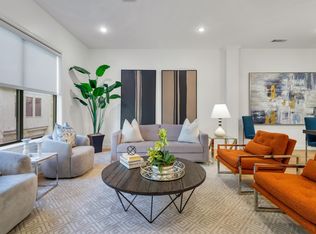
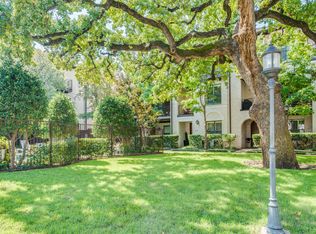
3815 Haskell Dr, Dallas, TX 75204
Home value
$827,600
$753,000 - $910,000
$4,582/mo
Owner options
$4,582/mo
Rent Zestimate®
Find your next renter with Zillow Rental Manager. Plus, with online applications, you can quickly screen prospective tenants – for free.
$4,582/mo
Rent Zestimate®
$450/mo
Est. payment
Refinancing to a lower rate could help reduce your monthly payments and save thousands over the life of the loan.
$450/mo
Est. payment
Explore your selling options
Work with a Zillow partner agent
Leverage their expertise and Zillow's premium Showcase listings to get your home seen by more buyers.
Get startedList with your own agent
Get your home in front of millions of buyers by listing it on Zillow.
Learn how to do itSell it yourself
Take full control of how buyers see your home on Zillow by listing For Sale by Owner (FSBO).
List your homeWhat's special
Zillow last checked:
Listing updated:
Dennis Hammett 0627717 214-210-1500,
Ebby Halliday, REALTORS 214-210-1500
Barbara Samples
Compass RE Texas, LLC
Facts & features
Interior
Bedrooms & bathrooms
- Bedrooms: 2
- Bathrooms: 3
- Full bathrooms: 2
- 1/2 bathrooms: 1
Primary bedroom
- Features: Ceiling Fan(s), Sitting Area in Primary, Walk-In Closet(s)
- Level: Third
- Dimensions: 19 x 14
Bedroom
- Features: Ceiling Fan(s), Walk-In Closet(s)
- Level: First
- Dimensions: 14 x 11
Primary bathroom
- Features: Built-in Features, Dual Sinks, En Suite Bathroom, Granite Counters, Linen Closet, Separate Shower
- Level: Third
- Dimensions: 10 x 14
Dining room
- Level: Second
- Dimensions: 18 x 9
Other
- Features: Built-in Features, En Suite Bathroom, Granite Counters, Stone Counters
- Level: First
- Dimensions: 10 x 5
Half bath
- Level: Second
- Dimensions: 5 x 4
Kitchen
- Features: Breakfast Bar, Built-in Features, Eat-in Kitchen, Granite Counters, Kitchen Island, Pantry
- Level: Second
- Dimensions: 13 x 9
Living room
- Features: Ceiling Fan(s)
- Level: Second
- Dimensions: 19 x 15
Office
- Features: Ceiling Fan(s)
- Level: Third
- Dimensions: 12 x 9
Utility room
- Features: Utility Room
- Level: Third
- Dimensions: 5 x 5
Heating
- Central, Natural Gas, Zoned
Cooling
- Central Air, Electric, Zoned
Appliances
- Included: Dishwasher, Disposal, Gas Oven, Gas Range, Gas Water Heater, Microwave, Wine Cooler
- Laundry: Washer Hookup, Electric Dryer Hookup, Laundry in Utility Room
Features
- Decorative/Designer Lighting Fixtures, Eat-in Kitchen, Granite Counters, High Speed Internet, Kitchen Island, Cable TV, Walk-In Closet(s)
- Flooring: Carpet, Ceramic Tile, Stone, Wood
- Windows: Window Coverings
- Has basement: No
- Has fireplace: No
Interior area
- Total interior livable area: 2,106 sqft
Property
Parking
- Total spaces: 2
- Parking features: Door-Multi, Garage, Garage Door Opener, Gated
- Attached garage spaces: 2
Features
- Levels: Three Or More
- Stories: 3
- Patio & porch: Awning(s), Deck, Balcony
- Exterior features: Awning(s), Balcony, Private Yard, Rain Gutters
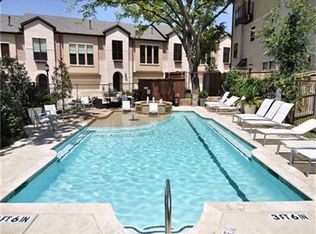
- Pool features: Gunite, In Ground, Pool, Community
- Fencing: Wood
Lot
- Size: 1,481 Square Feet
- Features: Landscaped
Details
- Parcel number: 00098300020140000
Construction
Type & style
- Home type: Townhouse
- Architectural style: Mediterranean
- Property subtype: Townhouse
- Attached to another structure: Yes
Materials
- Brick, Stucco
- Foundation: Slab
- Roof: Composition
Condition
- Year built: 2006
Utilities & green energy
- Sewer: Public Sewer
- Water: Public
- Utilities for property: Sewer Available, Water Available, Cable Available
Community & HOA
Community
- Features: Curbs, Park, Pool, Sidewalks, Community Mailbox, Gated
- Security: Carbon Monoxide Detector(s), Fire Alarm, Security Gate, Gated Community, Smoke Detector(s)
- Subdivision: Valencia 02 Amd
HOA
- Has HOA: Yes
- Services included: All Facilities, Association Management, Maintenance Structure
- HOA fee: $450 monthly
- HOA name: KPM Association Management
- HOA phone: 214-874-0900
Location
- Region: Dallas
Financial & listing details
- Tax assessed value: $745,490
- Annual tax amount: $15,833
- Date on market: 5/15/2025
- Cumulative days on market: 16 days
- Listing terms: Cash,Conventional
- Exclusions: Refrigerator, Washer & Dryer are negotiable
Price history
| Date | Event | Price |
|---|---|---|
| 6/18/2025 | Sold | -- |
Source: NTREIS #20889680 Report a problem | ||
| 6/8/2025 | Pending sale | $845,000$401/sqft |
Source: NTREIS #20889680 Report a problem | ||
| 5/31/2025 | Contingent | $845,000$401/sqft |
Source: | ||
| 5/15/2025 | Listed for sale | $845,000+101.7%$401/sqft |
Source: NTREIS #20889680 Report a problem | ||
| 6/29/2013 | Listing removed | $419,000$199/sqft |
Source: RE/MAX Premier #11969949 Report a problem | ||
| 6/13/2013 | Listed for sale | $419,000$199/sqft |
Source: RE/MAX Premier #11969949 Report a problem | ||
| 7/31/2011 | Listing removed | $2,450$1/sqft |
Source: RE/MAX Premier #11613912 Report a problem | ||
| 6/20/2011 | Listed for rent | $2,450$1/sqft |
Source: D & J Real Estate Services, Inc. dba RE/MAX Premier Properties #11613912 Report a problem | ||
Public tax history
| Year | Property taxes | Tax assessment |
|---|---|---|
| 2025 | $7,218 -9.8% | $745,490 +5.2% |
| 2024 | $7,998 +1.8% | $708,380 +7.2% |
| 2023 | $7,858 -22.2% | $660,900 +7.4% |
| 2022 | $10,103 +2.4% | $615,330 +14.6% |
| 2021 | $9,870 -1.6% | $537,030 |
| 2020 | $10,028 -0.1% | $537,030 |
| 2019 | $10,041 -1.2% | $537,030 |
| 2018 | $10,163 -1.5% | $537,030 +2% |
| 2017 | $10,312 -2.2% | $526,500 |
| 2016 | $10,539 +10.6% | $526,500 +28.2% |
| 2015 | $9,531 | $410,670 |
| 2014 | $9,531 | $410,670 |
| 2013 | -- | -- |
| 2012 | -- | -- |
| 2011 | -- | -- |
| 2010 | -- | -- |
| 2009 | -- | -- |
| 2008 | -- | -- |
| 2007 | -- | -- |
Neighborhood: The Uptown
Nearby homes
- $712,1002 bd2 ba2k sqft3817 Haskell Dr, Dallas, TX 75204Off Market

- $776,7003 bd3 ba2.3k sqft3230 Blackburn Dr, Dallas, TX 75204Off Market

- $--2 bd3 ba2k sqft3819 Haskell Dr, Dallas, TX 75204Sold

- $942,7003 bd4 ba2.5k sqft3232 Blackburn Dr, Dallas, TX 75204Off Market

- $761,7002 bd2 ba2k sqft3821 Haskell Dr, Dallas, TX 75204Off Market
- $100-- bd-- ba-- sqft3201 Haskell Ave, Dallas, TX 75204Off Market
- $891,6002 bd3 ba2.3k sqft3210 Blackburn Dr, Dallas, TX 75204Off Market
- $992,1003 bd3 ba2.3k sqft3210 Blakburn, Dallas, TX 75204Off Market
Nearby schools
GreatSchools rating
- 4/10Ben Milam Elementary SchoolGrades: PK-5Distance: 0.6 mi
- 6/10Alex W Spence Talented/Gifted AcademyGrades: 6-8Distance: 0.5 mi
- 3/10North Dallas High SchoolGrades: 9-12Distance: 0.1 mi
Schools provided by the listing agent
- Elementary: Milam
- Middle: Rusk
- High: North Dallas
- District: Dallas ISD
Source: NTREIS. This data may not be complete. We recommend contacting the local school district to confirm school assignments for this home.
Get a cash offer in 3 minutes
- Texas
- Dallas County
- Dallas
- 75204
- The Uptown
- 3815 Haskell Dr