Skip main navigation
Sold for $1,890,258
  • $1,890,258

    3815 Hereford Rd, Dublin, CA 94568

    4beds
    2,625sqft
    Residential, Single Family Residence
    Built in 2025
    3,780 Square Feet Lot
    $1,889,800 Zestimate®
    $720/sqft
    $5,577 Estimated rent

    Home value

    $1,889,800

    $1.72M - $2.08M

    $5,577/mo

    Zestimate® history
    Loading
    Loading...

    Owner options

    List your home for rent

    $5,577/mo

    Rent Zestimate®

    Find your next renter with Zillow Rental Manager. Plus, with online applications, you can quickly screen prospective tenants – for free.

    Learn more

    $5,577/mo

    Rent Zestimate®

    Refinance and save

    $12,592/mo

    Est. payment

    Refinancing to a lower rate could help reduce your monthly payments and save thousands over the life of the loan.

    See today's rates

    $12,592/mo

    Est. payment

    Explore your selling options

    Work with a Zillow partner agent

    Leverage their expertise and Zillow's premium Showcase listings to get your home seen by more buyers.

    Get started

    List with your own agent

    Get your home in front of millions of buyers by listing it on Zillow.

    Learn how to do it

    Sell it yourself

    Take full control of how buyers see your home on Zillow by listing For Sale by Owner (FSBO).

    List your home

    What's special

    Upstairs laundry room
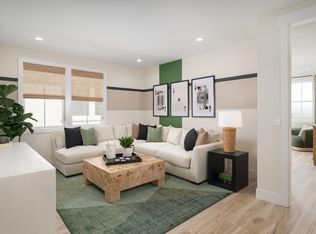
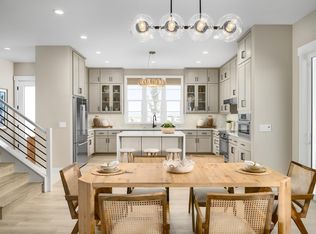
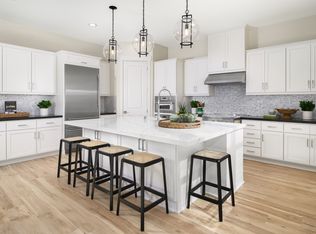
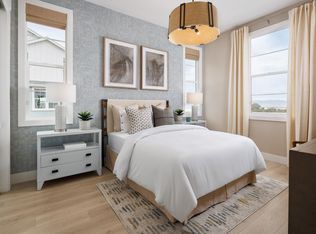
    Welcome to Homesite 54 at Marigold at Francis Ranch, which offers 4 bedrooms, 3 bathrooms, and 2,625 sq. ft. of space that will be move-in ready by June 2026! This home features a west-facing front door, 10-foot ceilings at the entry and throughout the first floor, and 9-foot ceilings on the second level, Swiss Coffee–colored cabinetry paired with included electrical features for a clean, cohesive finish throughout.. Located in a quiet area of the community within walking distance to neighborhood parks and the local school, the home includes a kitchen with a walk-in pantry, a dedicated oven and microwave wall, and space for a refrigerator and dishwasher. Bedroom 4 is located on the first floor next to a full bathroom. Upstairs, the primary suite offers a walk-in closet and a bathroom with dual vanities and a walk-in shower with seating, while Bedrooms 2 and 3 each include walk-in closets and share a full bathroom. A loft and an upstairs laundry room complete the second floor. Representative photos added.

    Zillow last checked:

    Listing updated:

    Listed by:

    Sandy Richert DRE #01126469 408-594-2950,

    Trumark Construction

    Bought with:

    NONE SPECIFIED, DRE #None

    No Office Specified

    Source: Bay East AOR,MLS#: 41126047MLS Logo

    Facts & features

    Interior

    Bedrooms & bathrooms
    • Bedrooms: 4
    • Bathrooms: 3
    • Full bathrooms: 3
    Rooms
    • Room types: 1 Bedroom, 1.5 Baths, Main Entry, 3 Bedrooms, 3.5 Baths, Primary Bedrm Suite - 1, Dining Room, Bonus Room, Dining Area, Great Room, Kitchen, Attic
    Kitchen
    • Features: 220 Volt Outlet, Counter - Solid Surface, Dishwasher, Disposal, Kitchen Island, Microwave
    Heating
    • Electric, Forced Air, Zoned, Central
    Cooling
    • Central Air, New Construction Option, Wall/Window Unit(s), Heat Pump
    Appliances
    • Included: Dishwasher, Microwave, Electric Water Heater
    • Laundry: Hookups Only, Laundry Room, Cabinets, Electric, Upper Level, Common Area
    Features
    • Counter - Solid Surface
    • Flooring: Laminate, Tile, Carpet
    • Windows: Double Pane Windows, Screens
    • Has fireplace: No
    • Fireplace features: None
    Interior area
    • Total structure area: 2,625
    • Total interior livable area: 2,625 sqft

    Property

    Parking
    • Total spaces: 2
    • Parking features: Attached, Side Yard Access, Garage Faces Front, Garage Faces Side, Side By Side, Garage Door Opener
    • Garage spaces: 2
    Features
    • Levels: Two
    • Stories: 2
    • Patio & porch: Covered, Porch, Porch Steps
    • Exterior features: Low Maintenance, Private Entrance
    • Pool features: None
    • Fencing: Fenced,Wood
    Lot
    • Size: 3,780 Square Feet
    • Features: Sloped Up, Back Yard, Curb(s), Front Yard, Landscaped, Paved, Street Light(s), Side Yard, Landscape Front, Yard Space
    Details
    • Special conditions: Standard
    • Other equipment: Irrigation Equipment

    Construction

    Type & style
    • Home type: SingleFamily
    • Architectural style: Contemporary,Cottage
    • Property subtype: Residential, Single Family Residence
    Materials
    • Composition Shingles, Stone, Cement Siding, Lap Siding, Frame
    • Roof: Composition
    Condition
    • New Construction
    • New construction: Yes
    • Year built: 2025
    Details
    • Builder name: Trumark Homes
    • Warranty included: Yes

    Utilities & green energy

    • Electric: Other Solar, 220 Volts in Kitchen, 220 Volts in Laundry
    • Sewer: Public Sewer, Sewer in Street
    • Water: Public, Meter Required, Water District, Irrigation Connected, None (Irrigation)
    • Utilities for property: All Electric, Cable Available, Internet Available, Individual Electric Meter

    Community & HOA

    Community
    • Security: Fire Alarm, Fire Sprinkler System, Carbon Monoxide Detector(s), Double Strapped Water Heater, Smoke Detector(s)
    • Subdivision: Dublin
    HOA
    • Has HOA: Yes
    • Amenities included: Other
    • Services included: Common Area Maint
    • HOA fee: $544 monthly
    • HOA name: NOT LISTED
    • HOA phone: 999-999-9999
    Location
    • Region: Dublin

    Financial & listing details

    • Price per square foot: $720/sqft
    • Price range: $1.9M - $1.9M
    • Date on market: 3/5/2026
    • Listing agreement: Excl Right
    • Listing terms: Builder's Lender-In-House,Cash,Conventional,New Loan
    • Ownership: PUD
    • Electric utility on property: Yes

    Price history

    DateEventPrice
    7/27/2026Sold$1,890,258+3.1%$720/sqft
    Source: Bay East AOR #41126047 Report a problem
    3/20/2026Pending sale$1,834,150$699/sqft
    Source: Bay East AOR #41126047 Report a problem
    2/11/2026Price change$1,834,150+1.1%$699/sqft
    Source: Trumark Homes Report a problem
    1/22/2026Listed for sale$1,815,000$691/sqft
    Source: Trumark Homes Report a problem

    Public tax history

    Tax history is unavailable.

    Neighborhood: 94568

    Nearby schools

    GreatSchools rating
    Get a cash offer in 3 minutes
    Find out how much your home could sell for in as little as 3 minutes with a no-obligation cash offer.
    Estimated market value
    $1,889,800
    Get a cash offer in 3 minutes
    Find out how much your home could sell for in as little as 3 minutes with a no-obligation cash offer.
    Estimated market value
    $1,889,800