Unique Property In Spring Hill ISD With 2 Separate Homes On Almost Half An Acre Boasting A Huge Saltwater Pool, Spa Hot Tub, Waterfall Feature & 2 Extended Covered Patios & Over $100,000 In Upgrades! House#1:2 Story W 2 Downstairs Primary Bedrooms W Private En-suites & 3,460 SQ FT Of Luxury! Chef's Dream Kitchen W Custom Cabinets,Above & Under Lighting, Island W Counter Bar Stool Seating, Chandelier, Smart Stainless Steel Appliances, 5 Burner Gas Range, Breakfast Bar,Formal Dining,Living Room W Double Sided Fireplace To Office With Built-Ins! Built In Study Nook & Utility Room;Upstairs: 3 Large Bedrooms, 2nd Living Area & 2 Full Bathrooms! Extended Covered Patio Has A Corner Fireplace, Built In Gas Grill & Ceiling Fans! House#2:Open Concept 2 Bedroom 1 Bath W 2,537 SQ FT*Plenty Of Natural Light & Views Of Pool, Waterfall Feature & Spa Hot Tub*Conveniently Located Right Off Hawkins & Heritage Right, Multiple Stores, Restaurants, Shopping & Parks! Oversized Primary Bedroom Downstairs Includes A Spacious Custom Closet & En-suite! This Full Sized Bathroom Opens From The Bedroom & Also Has A Door Opening To Living Room & Exterior Covered Patio* Boasting A Luxurious Sit-In Shower That Gives Spa Like Vibes! Kitchen W Lots Of Cabinets & Countertop Space, Island Breakfast Bar Seating, Dishwasher, Electric Range & Several Lazy Susans! Dining Room W Built In Bench Seating & Storage. Under Stairway Storage. Dream Laundry Room Is Massive With Custom Built In Cabinets, Countertops & Deep Sink* Large Pantry or Storage Room With Electrical Plugs & Shelving All Around! Upstairs Bedroom Has A Murphy Bed, Custom Closets & Cat Walk To Upstairs Loft Space-Game Room Or It Could Be Closed Off For A 3rd Bedroom With Beautiful Views Of The Pool , Spa - Hot Tub & Backyard! Extended Covered Patio With Heat Lamps , Enhanced Lighting And Airflow Control Ceiling Fans! Roof Replaced OCT 2024 W Class 3 Certified Shingles For Optimum Energy Savings! Large Backup Generator! Gated Parking Space!
For sale
$1,040,000
3815 Holly Ridge Dr, Longview, TX 75605
7beds
5,997sqft
Single Family Residence
Built in 1992
0.4 Acres Lot
$1,000,300 Zestimate®
$173/sqft
$-- HOA
What's special
- 307 days
- 235
- 18
Zillow last checked:
Listing updated:
Listed by:
Melissa A Sanches 972-567-8542,
TX Real Estate Queen & Company
Source: LGVBOARD,MLS#: 20258037
Facts & features
Interior
Bedrooms & bathrooms
- Bedrooms: 7
- Bathrooms: 5
- Full bathrooms: 5
Rooms
- Room types: Office, 1 Living Area
Bathroom
- Features: Shower Only, Separate Lavatories, Walk-In Closet(s), Tile Counters
Heating
- Central Electric
Cooling
- Central Electric
Appliances
- Included: Gas Cooktop, Microwave, Dishwasher, Disposal, Other Water Heater
- Laundry: Laundry Room
Features
- High Ceilings, Ceiling Fan(s), Pantry, Granite Counters, Ceiling Fans, High Speed Internet, Master Downstairs
- Flooring: Tile
- Has fireplace: Yes
- Fireplace features: Gas Log
Interior area
- Total interior livable area: 5,997 sqft
Property
Parking
- Total spaces: 2
- Parking features: Garage, Garage Faces Side, Attached, Rear/Side Entry, Circular Driveway, Concrete
- Attached garage spaces: 2
- Has uncovered spaces: Yes
Features
- Levels: Two
- Stories: 2
- Patio & porch: Covered
- Exterior features: Outdoor Grill
- Has private pool: Yes
- Pool features: Heated, In Ground, Salt Water
- Has spa: Yes
- Spa features: Outdoor Hot Tub/Spa
- Fencing: Wood,Metal Fence
Lot
- Size: 0.4 Acres
- Dimensions: 171 X 108 X 106 X 170
Details
- Additional structures: Guest House, Guest Quarters, Storage Buildings, See Remarks
- Parcel number: 000000089860
Construction
Type & style
- Home type: SingleFamily
- Architectural style: Traditional
- Property subtype: Single Family Residence
Materials
- Brick
- Foundation: Slab
- Roof: Composition
Condition
- Year built: 1992
Utilities & green energy
- Gas: Natural Gas
- Water: Public Water, Public
- Utilities for property: Electricity Available, Cable Available, Natural Gas Available, See Remarks
Community & HOA
Community
- Subdivision: Holly Ridge
HOA
- Has HOA: Yes
Location
- Region: Longview
Financial & listing details
- Price per square foot: $173/sqft
- Tax assessed value: $870,070
- Annual tax amount: $18,734
- Price range: $1M - $1M
- Date on market: 11/30/2025
- Listing terms: Cash,Conventional
- Exclusions: Unknown
- Road surface type: Asphalt
Estimated market value
$1,000,300
$950,000 - $1.05M
$3,883/mo
Price history
| Date | Event | Price |
|---|---|---|
| 5/22/2026 | Listing removed | $3,300$1/sqft |
Source: LGVBOARD #20262552 Report a problem | ||
| 5/14/2026 | Price change | $1,040,000-1%$173/sqft |
Source: NTREIS #21163888 Report a problem | ||
| 4/13/2026 | Listed for rent | $3,300$1/sqft |
Source: LGVBOARD #20262552 Report a problem | ||
| 4/2/2026 | Price change | $1,050,000-4.5%$175/sqft |
Source: NTREIS #21163888 Report a problem | ||
| 1/27/2026 | Price change | $1,100,000-4.3%$183/sqft |
Source: NTREIS #21163888 Report a problem | ||
| 1/3/2026 | Price change | $1,150,000-4.2%$192/sqft |
Source: NTREIS #21117636 Report a problem | ||
| 11/30/2025 | Listed for sale | $1,200,000+29.7%$200/sqft |
Source: NTREIS #21117636 Report a problem | ||
| 10/7/2022 | Sold | -- |
Source:  LGVBOARD #20224692 Report a problem LGVBOARD #20224692 Report a problem | ||
| 8/21/2022 | Price change | $924,900-1.6%$154/sqft |
Source: LGVBOARD #20224692 Report a problem | ||
| 8/8/2022 | Price change | $939,900-1.1%$157/sqft |
Source: LGVBOARD #20224692 Report a problem | ||
| 7/30/2022 | Listed for sale | $949,900+66.7%$158/sqft |
Source: LGVBOARD #20224692 Report a problem | ||
| 5/14/2020 | Sold | -- |
Source: LGVBOARD #20200922 Report a problem | ||
| 2/24/2020 | Listed for sale | $569,900-0.9%$95/sqft |
Source: TRINA GRIFFITH & COMPANY REAL ESTATE #20200922 Report a problem | ||
| 7/16/2014 | Listing removed | $575,000$96/sqft |
Source: Coldwell Banker Lenhart Properties Inc. #148945 Report a problem | ||
| 6/18/2014 | Price change | $575,000-1.7%$96/sqft |
Source: Coldwell Banker Lenhart Properties Inc. #148945 Report a problem | ||
| 10/12/2013 | Listed for sale | $585,000$98/sqft |
Source: Owner Report a problem | ||
Public tax history
| Year | Property taxes | Tax assessment |
|---|---|---|
| 2025 | $14,723 +5% | $870,070 +5.6% |
| 2024 | $14,020 -11.7% | $824,230 +10% |
| 2023 | $15,871 +23.3% | $749,300 +14.9% |
| 2022 | $12,869 +6% | $652,201 +10% |
| 2021 | $12,138 +0.6% | $592,910 -0.6% |
| 2020 | $12,069 +6.9% | $596,310 +7.3% |
| 2019 | $11,293 -2.7% | $555,910 -1.1% |
| 2018 | $11,610 -2% | $562,190 -2% |
| 2017 | $11,850 +0.5% | $573,420 +0.5% |
| 2016 | $11,791 -0.1% | $570,670 -0.1% |
| 2015 | $11,805 | $571,300 +26.7% |
| 2014 | -- | $450,970 -1.2% |
| 2013 | -- | $456,630 +3.5% |
| 2012 | -- | $441,300 +0.7% |
| 2011 | -- | $438,100 +0.3% |
| 2010 | -- | $436,870 -0.1% |
| 2009 | -- | $437,400 +1.8% |
| 2008 | -- | $429,700 +4.9% |
| 2007 | -- | $409,740 +40% |
| 2006 | -- | $292,570 +1.1% |
| 2005 | -- | $289,380 +3.5% |
| 2004 | -- | $279,680 +1.9% |
| 2003 | -- | $274,390 +8.4% |
| 2002 | -- | $253,040 +0.3% |
| 2001 | -- | $252,390 +2.2% |
| 2000 | -- | $247,050 |
Find assessor info on the county website
Monthly payment
Est. payment
Payment breakdown
Explore the cost of this home by adjusting the details. Changes won't be saved.Climate risks
Neighborhood: 75605
Nearby schools
Schools provided by the listing agent
- District: Spring Hill ISD
Source: LGVBOARD. This data may not be complete. We recommend contacting the local school district to confirm school assignments for this home.
Similar homes

- $1,050,0005 bd5 ba3.8k sqft3918 Hidden Hills Cir, Longview, TX 75605For Sale
 MLS ID #20262497, Kylie R Hicks, Texas Real Estate Executives. LGVBOARD
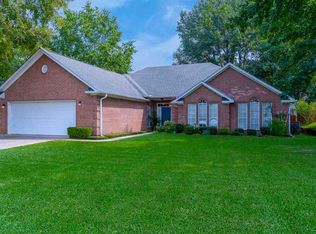
 - $925,0005 bd5 ba4.7k sqft5414 Tryon Rd, Longview, TX 75605For Sale
 MLS ID #26009426, Jeff Ramsey, Ramsey Realty Group - Longview. GTARMLS
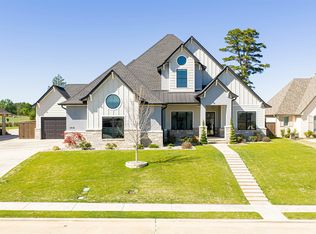
 - $1,199,0006 bd7 ba6.2k sqft3410 Oak Hill Trl, Longview, TX 75605For Sale
 MLS ID #26006499, Janti Patel, Ramsey Realty Group - Longview. GTARMLS
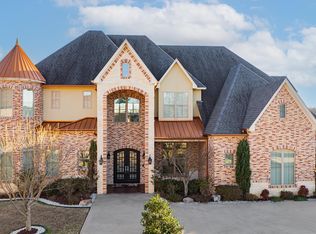
 - $689,0004 bd4 ba3k sqft4002 Shadow Ridge Ln, Longview, TX 75605For Sale
 MLS ID #26009513, Kenneth Anderson, Pinnacle Realty Advisors. GTARMLS
