Skip main navigation
Closed
  • $1,195,850

    3815 Inglewood Ave S, Saint Louis Park, MN 55416

    5beds
    2,904sqft
    Single Family
    Built in 1941
    8,276 Square Feet Lot
    $1,212,600 Zestimate®
    $412/sqft
    $4,351 Estimated rent

    Home value

    $1,212,600

    $1.13M - $1.31M

    $4,351/mo

    Zestimate® history
    Loading
    Loading...

    Owner options

    List your home for rent

    $4,351/mo

    Rent Zestimate®

    Find your next renter with Zillow Rental Manager. Plus, with online applications, you can quickly screen prospective tenants – for free.

    Learn more

    $4,351/mo

    Rent Zestimate®

    Refinance and save

    $7,584/mo

    Est. payment

    Refinancing to a lower rate could help reduce your monthly payments and save thousands over the life of the loan.

    See today's rates

    $7,584/mo

    Est. payment

    Explore your selling options

    Work with a Zillow partner agent

    Leverage their expertise and Zillow's premium Showcase listings to get your home seen by more buyers.

    Get started

    List with your own agent

    Get your home in front of millions of buyers by listing it on Zillow.

    Learn how to do it

    Sell it yourself

    Take full control of how buyers see your home on Zillow by listing For Sale by Owner (FSBO).

    List your home

    What's special

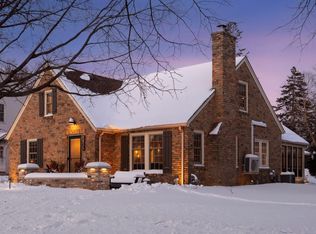
    Tucked away on a quiet street in the heart of coveted Minikahda Vista, this impeccably remodeled five-bedroom, three-bath residence offers a refined blend of classic charm and modern luxury—designed for both elegant entertaining and everyday comfort. At the heart of the home, the show stopping kitchen makes a bold yet sophisticated statement with striking designer tile walls, custom enameled cabinetry, and a generous eat-in island accented by curated pendant lighting. It’s a space that feels equally suited for intimate mornings and lively gatherings. The main living areas are rich in warmth and character, featuring gleaming hardwood floors, detailed crown molding, a wood-burning fireplace, and an expansive bay window that fills the room with natural light. Note the classic charm of the glass door and cabinet knobs throughout the home. Just beyond, the three-season porch provides a peaceful retreat—perfect for relaxing with a book or hosting guests while enjoying views of the private backyard. The thoughtfully finished lower level elevates the home’s livability, offering heated floors, a built-in wet bar, dedicated office space, and ample storage—ideal for hosting, working from home, or creating a private lounge. Outdoors, the backyard feels secluded and serene, while the oversized 2+ car garage adds both convenience and functionality. Just blocks from the chain of lakes and dining, this exceptional home delivers timeless design, elevated finishes, and a lifestyle of quiet luxury in one of the area’s most desirable neighborhoods.

    Zillow last checked:

    Listing updated:

    Listed by:

    Cathryn Perinovic 612-559-1346,

    Curated Realty Group

    Bought with:

    Mark J Parrish

    Coldwell Banker Realty

    Source: NorthstarMLS as distributed by MLS GRID,MLS#: 7011928MLS Logo

    Facts & features

    Interior

    Bedrooms & bathrooms
    • Bedrooms: 5
    • Bathrooms: 3
    • Full bathrooms: 1
    • 3/4 bathrooms: 1
    • 1/2 bathrooms: 1
    Bedroom
    • Level: Upper
    • Area: 169 Square Feet
    • Dimensions: 13x13
    Bedroom 2
    • Level: Upper
    • Area: 154 Square Feet
    • Dimensions: 14x11
    Bedroom 3
    • Level: Upper
    • Area: 143 Square Feet
    • Dimensions: 13x11
    Bedroom 4
    • Level: Main
    • Area: 154 Square Feet
    • Dimensions: 14x11
    Bedroom 5
    • Level: Main
    • Area: 108 Square Feet
    • Dimensions: 12x9
    Other
    • Level: Lower
    Dining room
    • Level: Main
    • Area: 126 Square Feet
    • Dimensions: 14x9
    Family room
    • Level: Lower
    • Area: 308 Square Feet
    • Dimensions: 22x14
    Kitchen
    • Level: Main
    • Area: 210 Square Feet
    • Dimensions: 15x14
    Laundry
    • Level: Lower
    Living room
    • Level: Main
    • Area: 240 Square Feet
    • Dimensions: 16x15
    Mud room
    • Level: Main
    • Area: 81 Square Feet
    • Dimensions: 9x9
    Office
    • Level: Lower
    • Area: 182 Square Feet
    • Dimensions: 14x13
    Patio
    • Level: Main
    • Area: 195 Square Feet
    • Dimensions: 15x13
    Other
    • Level: Main
    • Area: 120 Square Feet
    • Dimensions: 12x10
    Heating
    • Forced Air
    Cooling
    • Central Air
    Appliances
    • Included: Dishwasher, Dryer, Exhaust Fan, Freezer, Microwave, Range, Refrigerator, Washer
    • Laundry: Lower Level, Laundry Room
    Features
    • Basement: Drain Tiled,Egress Window(s),Finished,Full,Sump Pump
    • Number of fireplaces: 1
    • Fireplace features: Wood Burning
    Interior area
    • Total structure area: 2,904
    • Total interior livable area: 2,904 sqft
    • Finished area above ground: 2,127
    • Finished area below ground: 777

    Property

    Parking
    • Total spaces: 2
    • Parking features: Detached Garage, Concrete, Garage Door Opener, Storage
    • Garage spaces: 2
    • Has uncovered spaces: Yes
    Accessibility
    • Accessibility features: None
    Features
    • Levels: One and One Half
    • Stories: 1.5
    • Patio & porch: Front Porch, Patio, Porch, Screened, Side Porch
    Lot
    • Size: 8,276 Square Feet
    • Dimensions: 60 x 135
    Details
    • Foundation area: 1233
    • Parcel number: 0702824110056
    • Zoning description: Residential-Single Family

    Construction

    Type & style
    • Home type: SingleFamily
    • Property subtype: Single Family
    Materials
    • Roof: Age Over 8 Years
    Condition
    • New construction: No
    • Year built: 1941

    Utilities & green energy

    • Gas: Natural Gas
    • Sewer: City Sewer/Connected
    • Water: City Water/Connected

    Community & HOA

    Community
    • Subdivision: Auditors Sub 301
    HOA
    • Has HOA: No
    Location
    • Region: Saint Louis Park

    Financial & listing details

    • Price per square foot: $412/sqft
    • Tax assessed value: $667,300
    • Annual tax amount: $9,269
    • Date on market: 2/26/2026
    • Cumulative days on market: 4 days
    • Road surface type: Paved

    Price history

    DateEventPrice
    4/6/2026Sold$1,195,850+0.1%$412/sqft
    Source: NorthstarMLS as distributed by MLS GRID #7011928 Report a problem
    2/26/2026Pending sale$1,195,000$412/sqft
    Source: NorthstarMLS as distributed by MLS GRID #7011928 Report a problem
    2/18/2026Listing removed$1,195,000$412/sqft
    Source: NorthstarMLS as distributed by MLS GRID #7011928 Report a problem
    2/14/2026Listed for sale$1,195,000+60.8%$412/sqft
    Source: NorthstarMLS as distributed by MLS GRID #7011928 Report a problem
    5/20/2016Sold$743,000+0.4%$256/sqft
    Source: NorthstarMLS as distributed by MLS GRID #4690722 Report a problem
    5/19/2016Pending sale$739,900$255/sqft
    Source: Keller Williams - Lake Minnetonka #4690722 Report a problem
    3/17/2016Listed for sale$739,900+74.1%$255/sqft
    Source: Keller Williams Premier Realty #4690722 Report a problem
    8/15/2005Sold$425,000$146/sqft
    Source: Public Record Report a problem

    Public tax history

    YearProperty taxesTax assessment
    2025$9,269 +6.3%$667,300 +5.8%
    2024$8,724 -1.9%$631,000 +0.7%
    2023$8,893 +13.3%$626,600 -1.4%
    2022$7,847 +5.7%$635,500 +11.4%
    2021$7,422 -11.2%$570,300 +4%
    2020$8,355 +12.6%$548,600 -6.3%
    2019$7,422 -11.2%$585,500 +6.7%
    2018$8,355 +8.3%$548,600 +12.5%
    2017$7,716 +9.9%$487,800 +2.7%
    2016$7,018 -1%$475,000 +2.5%
    2015$7,092 -0.5%$463,200 +6.3%
    2014$7,125 +7.9%$435,900
    2013$6,602 +2%$435,900
    2012$6,473 +5.1%$435,900 -1.9%
    2011$6,158 +3.4%$444,300 -5%
    2010$5,958 +26.8%$467,600 +23.1%
    2009$4,697 +23.5%$379,800 +22.8%
    2006$3,802 +10.4%$309,400 +15%
    2005$3,443 +10.5%$269,100 +15%
    2004$3,116 +9.6%$234,000 +12%
    2002$2,843 -35.2%$209,000
    2001$4,387 --
    Find assessor info on the county website

    Neighborhood: Minikahda Vista

    Nearby schools

    GreatSchools rating
    Get a cash offer in 3 minutes
    Find out how much your home could sell for in as little as 3 minutes with a no-obligation cash offer.
    Estimated market value
    $1,212,600
    Get a cash offer in 3 minutes
    Find out how much your home could sell for in as little as 3 minutes with a no-obligation cash offer.
    Estimated market value
    $1,212,600