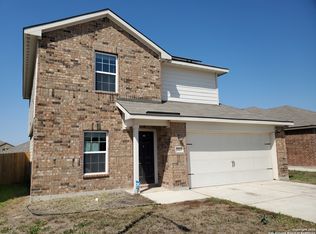
This home presents an immaculate, well-designed open floor plan that's perfect for entertaining and relaxation. Boasting barely-lived-in allure, the residence offers a total of 4 bedrooms and 2 full bathrooms. The kitchen is a masterpiece beyond compare, featuring stainless steel appliances, granite countertops, custom cabinetry, & a spacious eat-in peninsula. It's an inviting gathering point that is perfect for entertaining guests. Unwind in the owner's retreat, where a capacious tub and shower combo beckons, complemented by a generous walk-in closet - a soothing sanctuary for relaxation. Step out into the backyard and find yourself on a brand-new patio deck, the perfect setting for alfresco dining as you're embraced by a pleasant breeze. The privacy fence adds an element of security, ideal for both pets and peace of mind. Solar panels pave the way for significant energy savings, translating into a low electricity bill. Additionally, bid farewell to hard water concerns with the inclusion of your personal water softener. Beyond the confines of this elegant abode, a world of recreation unfolds. Nearby amenities include a delightful splash pad, an inviting playground, scenic jogging/hiking trails, and serene picnic areas - an invitation to create cherished memories. Don't miss the chance to make this exceptional residence your very own. Reach out today to schedule a viewing and make this home your own!
Sold
Price Unknown
3815 Leighton Harbor, Von Ormy, TX 78073
4beds
1,797sqft
Single Family Residence
Built in 2021
5,401 Square Feet Lot
$256,100 Zestimate®
$--/sqft
$2,009 Estimated rent
Home value
$256,100
$241,000 - $269,000
$2,009/mo
Zestimate® history
Owner options
List your home for rent
$2,009/mo
Rent Zestimate®
Find your next renter with Zillow Rental Manager. Plus, with online applications, you can quickly screen prospective tenants – for free.
$2,009/mo
Rent Zestimate®
Refinance and save
$360/mo
Est. payment
Refinancing to a lower rate could help reduce your monthly payments and save thousands over the life of the loan.
$360/mo
Est. payment
Explore your selling options
Work with a Zillow partner agent
Leverage their expertise and Zillow's premium Showcase listings to get your home seen by more buyers.
Get startedList with your own agent
Get your home in front of millions of buyers by listing it on Zillow.
Learn how to do itSell it yourself
Take full control of how buyers see your home on Zillow by listing For Sale by Owner (FSBO).
List your homeWhat's special
Generous walk-in closetBrand-new patio deckSpacious eat-in peninsulaCustom cabinetryDelightful splash padCapacious tubGranite countertops
Zillow last checked:
Listing updated:
Listed by:
Andres Fernandez TREC #642551 (210) 396-9697,
NB Elite Realty
Source: LERA MLS,MLS#: 1713680
Facts & features
Interior
Bedrooms & bathrooms
- Bedrooms: 4
- Bathrooms: 2
- Full bathrooms: 2
Primary bedroom
- Features: Walk-In Closet(s), Ceiling Fan(s), Full Bath
- Area: 196
- Dimensions: 14 x 14
Bedroom 2
- Area: 144
- Dimensions: 16 x 9
Bedroom 3
- Area: 108
- Dimensions: 12 x 9
Bedroom 4
- Area: 140
- Dimensions: 10 x 14
Primary bathroom
- Features: Tub/Shower Combo, Double Vanity
- Area: 72
- Dimensions: 8 x 9
Dining room
- Area: 221
- Dimensions: 17 x 13
Kitchen
- Area: 180
- Dimensions: 10 x 18
Living room
- Area: 306
- Dimensions: 17 x 18
Heating
- Central, Electric
Cooling
- Ceiling Fan(s), Central Air
Appliances
- Included: Self Cleaning Oven, Microwave, Range, Refrigerator, Disposal, Dishwasher, Plumbed For Ice Maker, Water Softener Rented, Vented Exhaust Fan, Electric Water Heater, Plumb for Water Softener, Electric Cooktop
- Laundry: Laundry Room, Washer Hookup, Dryer Connection
Features
- One Living Area, Liv/Din Combo, Eat-in Kitchen, Two Eating Areas, Breakfast Bar, Utility Room Inside, 1st Floor Lvl/No Steps, Open Floorplan, High Speed Internet, Telephone, Walk-In Closet(s), Ceiling Fan(s), Central Vacuum, Solid Counter Tops, Custom Cabinets, Programmable Thermostat
- Flooring: Carpet, Vinyl
- Windows: Low Emissivity Windows, Solar Screens
- Has basement: No
- Attic: Access Only,Pull Down Stairs
- Has fireplace: No
- Fireplace features: Not Applicable
Interior area
- Total structure area: 1,797
- Total interior livable area: 1,797 sqft
Property
Parking
- Total spaces: 2
- Parking features: Two Car Garage, Garage Door Opener
- Garage spaces: 2
Features
- Levels: One
- Stories: 1
- Patio & porch: Covered, Deck
- Exterior features: Solar Panels
- Pool features: None
- Fencing: Privacy
Lot
- Size: 5,401 Square Feet
- Features: Level, Curbs, Street Gutters, Sidewalks, Streetlights
Details
- Parcel number: 165930050030
Construction
Type & style
- Home type: SingleFamily
- Architectural style: Traditional
- Property subtype: Single Family Residence
Materials
- Brick, Siding, Radiant Barrier
- Foundation: Slab
- Roof: Composition
Condition
- Pre-Owned
- New construction: No
- Year built: 2021
Details
- Builder name: LGI Homes
Utilities & green energy
- Electric: CPS
- Gas: FRONTIER
- Sewer: SAWS, Sewer System
- Water: SAWS, Water System
- Utilities for property: Cable Available, Private Garbage Service
Green energy
- Energy efficient items: Insulation
- Energy generation: Solar
Community & HOA
Community
- Features: Clubhouse, Playground, Jogging Trails, Bike Trails
- Security: Smoke Detector(s), Prewired
- Subdivision: Preserve At Medina
HOA
- Has HOA: Yes
- HOA fee: $360 annually
- HOA name: RESERVE AT MEDINA RIVER ASSOCIATION
Location
- Region: Von Ormy
Financial & listing details
- Tax assessed value: $302,090
- Annual tax amount: $8,536
- Date on market: 9/11/2025
- Cumulative days on market: 50 days
- Listing terms: Conventional,FHA,1st Seller Carry,2nd Seller Carry,Wraparound
- Road surface type: Paved
Price history
| Date | Event | Price |
|---|---|---|
| 10/18/2023 | Sold | -- |
Source:  LERA MLS #1713680 Report a problem LERA MLS #1713680 Report a problem | ||
| 10/13/2023 | Pending sale | $285,000$159/sqft |
Source: LERA MLS #1713680 Report a problem | ||
| 10/10/2023 | Contingent | $285,000$159/sqft |
Source: LERA MLS #1713680 Report a problem | ||
| 8/24/2023 | Listed for sale | $285,000+3.7%$159/sqft |
Source: LERA MLS #1713680 Report a problem | ||
| 8/11/2023 | Sold | -- |
Source: LERA MLS #1677252 Report a problem | ||
| 7/11/2023 | Pending sale | $274,899$153/sqft |
Source: LERA MLS #1677252 Report a problem | ||
| 7/4/2023 | Contingent | $274,899$153/sqft |
Source: LERA MLS #1677252 Report a problem | ||
| 6/21/2023 | Price change | $274,899-1.8%$153/sqft |
Source: LERA MLS #1677252 Report a problem | ||
| 6/1/2023 | Price change | $279,950-1.8%$156/sqft |
Source: LERA MLS #1677252 Report a problem | ||
| 4/28/2023 | Price change | $285,000-1%$159/sqft |
Source: LERA MLS #1677252 Report a problem | ||
| 4/3/2023 | Listed for sale | $288,000$160/sqft |
Source: LERA MLS #1677252 Report a problem | ||
Public tax history
| Year | Property taxes | Tax assessment |
|---|---|---|
| 2025 | $7,267 -4.5% | $302,090 +1.2% |
| 2024 | $7,611 +17.1% | $298,570 -3.6% |
| 2023 | $6,498 -15.4% | $309,738 +10% |
| 2022 | $7,680 +799.1% | $281,580 +861% |
| 2021 | $854 | $29,300 -1% |
| 2020 | $854 | $29,600 |
Find assessor info on the county website
Neighborhood: 78073
Nearby homes
- $--3 bd3 ba1.5k sqft3819 Leighton Hbr, Von Ormy, TX 78073Sold
- $241,5003 bd2 ba1.5k sqft3809 Leighton Hbr, Von Ormy, TX 78073Off Market
- $274,3004 bd2 ba2.1k sqft3825 Leighton Hbr, Von Ormy, TX 78073Off Market
- $292,3004 bd2 ba2.1k sqft3805 Leighton Hbr, Von Ormy, TX 78073Off Market
- $277,2006,159 Square Feet15106 Jetfire Point, Von Ormy, TX 78073Off Market
- $261,5004 bd2 ba1.7k sqft15110 Jetfire Point, Von Ormy, TX 78073Off Market
- $340,0005 bd3 ba2.5k sqft15102 Jetfire Point, Von Ormy, TX 78073For Sale
- $311,1005 bd2 ba2.5k sqft15102 Jetfire Poin, Von Ormy, TX 78073Off Market
Nearby schools
GreatSchools rating
- 4/10Spicewood Park Elementary SchoolGrades: PK-5Distance: 2.5 mi
- 3/10Judith A Resnik MiddleGrades: 6-8Distance: 1.5 mi
- 3/10Southwest Legacy High SchoolGrades: 9-12Distance: 1.5 mi
Schools provided by the listing agent
- Elementary: Spicewood Park
- Middle: Resnik
- High: Southwest
- District: Southwest I.S.D.
Source: LERA MLS. This data may not be complete. We recommend contacting the local school district to confirm school assignments for this home.
Get a cash offer in 3 minutes
Find out how much your home could sell for in as little as 3 minutes with a no-obligation cash offer.
Estimated market value
$256,100
Get a cash offer in 3 minutes
Find out how much your home could sell for in as little as 3 minutes with a no-obligation cash offer.
Estimated market value
$256,100
- Texas
- Bexar County
- San Antonio
- 78073
- 3815 Leighton Harbor
Nearby cities
Nearby neighborhoods
Nearby zip codes
Other San Antonio Topics
