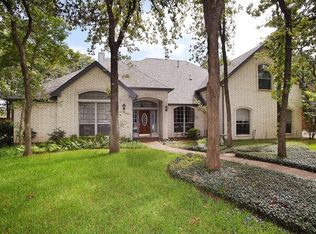
This kind of property is seldom available-feels like country in the city!The beautiful home of almost 3,000 sq.ft. sits on over three-quarters of an acre that is heavily wooded and on a private road. It's had one owner, who was the builder, so it has loads of custom features.A spacious family room has a wet bar, a wall of built-ins & double sided fireplace that opens to a cozy den with MORE built-ins.A huge master suite has 2 closets, 2 vanities & separate shower.You can use the office for a 4th bedroom as it also has 2 closets.The amazing kitchen is big enough to host the whole family and more storage than you can imagine.In the laundry room you'll find a sink, utility closet & room for a freezer. An oversized garage holds another bonus room, which is climate controlled & was used as a second office.One of the best features is this home has its own well, so no water bills! See documents for addtl.info. Come see if this is your new home!
Sold
Price Unknown
3815 Leisure Ln, Denton, TX 76210
3beds
2,926sqft
Single Family Residence
Built in 1993
0.82 Acres Lot
$530,600 Zestimate®
$--/sqft
$3,029 Estimated rent
Home value
$530,600
$493,000 - $568,000
$3,029/mo
Zestimate® history
Owner options
List your home for rent
$3,029/mo
Rent Zestimate®
Find your next renter with Zillow Rental Manager. Plus, with online applications, you can quickly screen prospective tenants – for free.
$3,029/mo
Rent Zestimate®
Refinance and save
Refinancing to a lower rate could help reduce your monthly payments and save thousands over the life of the loan.
Explore your selling options
Work with a Zillow partner agent
Leverage their expertise and Zillow's premium Showcase listings to get your home seen by more buyers.
Get startedList with your own agent
Get your home in front of millions of buyers by listing it on Zillow.
Learn how to do itSell it yourself
Take full control of how buyers see your home on Zillow by listing For Sale by Owner (FSBO).
List your homeWhat's special
Oversized garageWet barSpacious family roomHuge master suiteUtility closet
Zillow last checked:
Listing updated:
Listed by:
MARILYN NEWLAND 0465073 940-484-9411,
Keller Williams Realty 940-484-9411
Bought with:
Ben Schoenthal
Keller Williams Realty
Source: NTREIS,MLS#: 20327825
Facts & features
Interior
Bedrooms & bathrooms
- Bedrooms: 3
- Bathrooms: 3
- Full bathrooms: 2
- 1/2 bathrooms: 1
Primary bedroom
- Features: En Suite Bathroom, Sitting Area in Primary, Split Bedrooms, Walk-In Closet(s)
- Level: First
- Dimensions: 18 x 17
Bedroom
- Features: Split Bedrooms
- Level: First
- Dimensions: 12 x 11
Bedroom
- Features: Split Bedrooms
- Level: First
- Dimensions: 12 x 11
Primary bathroom
- Features: Built-in Features, Double Vanity, Granite Counters, Jetted Tub, Linen Closet, Separate Shower, Walk-In Closet(s)
- Level: First
- Dimensions: 16 x 12
Bathroom
- Features: Built-in Features, Linen Closet, Solid Surface Counters
- Level: First
- Dimensions: 8 x 7
Bonus room
- Level: First
- Dimensions: 12 x 7
Breakfast room nook
- Features: Built-in Features
- Level: First
- Dimensions: 14 x 14
Den
- Features: Built-in Features, Fireplace
- Level: First
- Dimensions: 19 x 18
Dining room
- Level: First
- Dimensions: 15 x 13
Half bath
- Features: Built-in Features
- Level: First
- Dimensions: 4 x 4
Kitchen
- Features: Built-in Features, Dual Sinks, Kitchen Island, Pantry, Tile Counters
- Level: First
- Dimensions: 14 x 11
Living room
- Features: Built-in Features, Fireplace
- Level: First
- Dimensions: 19 x 13
Office
- Features: Cedar Closet(s)
- Level: First
- Dimensions: 12 x 12
Storage room
- Level: First
- Dimensions: 10 x 7
Utility room
- Features: Built-in Features, Closet, Utility Room, Utility Sink
- Level: First
- Dimensions: 9 x 9
Heating
- Central, Electric, Fireplace(s), Zoned
Cooling
- Central Air, Ceiling Fan(s), Electric, Zoned
Appliances
- Included: Double Oven, Dishwasher, Electric Cooktop, Electric Oven, Electric Water Heater, Disposal
- Laundry: Washer Hookup, Electric Dryer Hookup, Laundry in Utility Room
Features
- Wet Bar, Cedar Closet(s), Decorative/Designer Lighting Fixtures, Granite Counters, High Speed Internet, Kitchen Island, Pantry, Tile Counters, Cable TV, Wired for Data, Walk-In Closet(s)
- Flooring: Laminate, Tile
- Windows: Window Coverings
- Has basement: No
- Number of fireplaces: 1
- Fireplace features: Den, Double Sided, Glass Doors, Living Room, Masonry, See Through, Wood Burning
Interior area
- Total interior livable area: 2,926 sqft
Property
Parking
- Total spaces: 2
- Parking features: Additional Parking, Circular Driveway, Covered, Door-Multi, Direct Access, Driveway, Garage, Garage Door Opener, Inside Entrance, Lighted, Other, Oversized, Parking Pad, Garage Faces Rear, Storage
- Attached garage spaces: 2
- Has uncovered spaces: Yes
Features
- Levels: One
- Stories: 1
- Patio & porch: Rear Porch, Front Porch, Patio, Covered
- Exterior features: Lighting, Storage
- Pool features: None
- Fencing: Back Yard,Fenced,Partial,Wood,Wrought Iron
Lot
- Size: 0.82 Acres
- Features: Back Yard, Corner Lot, Lawn, Landscaped, Many Trees, Sprinkler System
- Residential vegetation: Wooded
Details
- Additional structures: Outbuilding, Other, Storage
- Parcel number: R38836
Construction
Type & style
- Home type: SingleFamily
- Architectural style: Traditional,Detached
- Property subtype: Single Family Residence
Materials
- Brick
- Foundation: Slab
- Roof: Composition
Condition
- Year built: 1993
Utilities & green energy
- Sewer: Public Sewer
- Water: Well
- Utilities for property: Electricity Available, Sewer Available, Underground Utilities, Water Available, Cable Available
Community & HOA
Community
- Security: Security System Owned, Smoke Detector(s)
- Subdivision: A Gibson
HOA
- Has HOA: No
Location
- Region: Denton
Financial & listing details
- Tax assessed value: $440,351
- Annual tax amount: $8,889
- Date on market: 6/6/2023
- Cumulative days on market: 101 days
- Listing terms: Cash,Conventional,FHA,VA Loan
- Electric utility on property: Yes
- Road surface type: Asphalt
Price history
| Date | Event | Price |
|---|---|---|
| 9/13/2023 | Sold | -- |
Source: NTREIS #20327825 Report a problem | ||
| 8/24/2023 | Pending sale | $505,000$173/sqft |
Source: NTREIS #20327825 Report a problem | ||
| 8/3/2023 | Contingent | $505,000$173/sqft |
Source: NTREIS #20327825 Report a problem | ||
| 6/28/2023 | Price change | $505,000-9%$173/sqft |
Source: NTREIS #20327825 Report a problem | ||
| 6/14/2023 | Listed for sale | $555,000-5.9%$190/sqft |
Source: NTREIS #20327825 Report a problem | ||
| 6/5/2023 | Listing removed | -- |
Source: NTREIS #20327825 Report a problem | ||
| 6/2/2023 | Price change | $590,000-4.1%$202/sqft |
Source: NTREIS #20327825 Report a problem | ||
| 5/15/2023 | Listed for sale | $615,000$210/sqft |
Source: NTREIS #20327825 Report a problem | ||
| 6/10/1996 | Sold | -- |
Source: Public Record Report a problem | ||
Public tax history
| Year | Property taxes | Tax assessment |
|---|---|---|
| 2025 | $3,597 -22.2% | $440,351 -0.8% |
| 2024 | $4,621 -61.4% | $444,000 -3.6% |
| 2023 | $11,983 +273.1% | $460,606 +10% |
| 2022 | $3,211 | $418,733 +10% |
| 2021 | $3,211 | $380,666 +10% |
| 2020 | $3,211 | $346,060 -6.6% |
| 2019 | $3,211 +2% | $370,697 +29.6% |
| 2018 | $3,148 -0.1% | $286,000 +10% |
| 2017 | $3,152 | $260,000 +3.3% |
| 2016 | $3,152 +6.7% | $251,745 +9.6% |
| 2015 | $2,953 | $229,749 +10% |
| 2014 | $2,953 | $208,863 +10% |
| 2013 | $2,953 | $189,875 +1% |
| 2012 | -- | $187,972 -4.8% |
| 2011 | -- | $197,429 -2.6% |
| 2010 | -- | $202,662 -1.8% |
| 2009 | -- | $206,471 -4.3% |
| 2007 | -- | $215,773 +16.9% |
| 2005 | $3,169 | $184,531 +0.5% |
| 2004 | -- | $183,583 +0.8% |
| 2002 | -- | $182,206 +1% |
| 2001 | -- | $180,466 |
Find assessor info on the county website
Neighborhood: Forrestridge
Nearby homes
- $645,5004 bd3 ba3.3k sqft214 Royal Oaks Ct, Denton, TX 76210Off Market
- $598,5004 bd3 ba3.7k sqft3825 Leisure Ln, Denton, TX 76210Off Market
- $621,7004 bd3 ba3.5k sqft213 Royal Oaks Ct, Denton, TX 76210Off Market
- $624,6004 bd3 ba3.4k sqft210 Royal Oaks Ct, Denton, TX 76210Off Market
- $661,0000.49 Acres3900 Andrew Ave, Denton, TX 76210Off Market
- $--5 bd6 ba5.2k sqft3904 Maggies Mdw, Denton, TX 76210Sold
- $995,6005 bd5 ba4k sqft3908 Maggies Meadow, Denton, TX 76210Off Market
- $1,126,6005 bd6 ba5.3k sqft3904 Maggies Mdws, Denton, TX 76210Off Market
Nearby schools
GreatSchools rating
- 8/10Ryan Elementary SchoolGrades: PK-5Distance: 0.4 mi
- 6/10McMath Middle SchoolGrades: 6-8Distance: 1.8 mi
- 5/10Denton High SchoolGrades: 9-12Distance: 6.4 mi
Schools provided by the listing agent
- Elementary: Ryanws
- Middle: Crownover
- High: Guyer
- District: Denton ISD
Source: NTREIS. This data may not be complete. We recommend contacting the local school district to confirm school assignments for this home.
Get a cash offer in 3 minutes
Find out how much your home could sell for in as little as 3 minutes with a no-obligation cash offer.
Estimated market value
$530,600
Get a cash offer in 3 minutes
Find out how much your home could sell for in as little as 3 minutes with a no-obligation cash offer.
Estimated market value
$530,600
- Texas
- Denton County
- Denton
- 76210
- Forrestridge
- 3815 Leisure Ln
Nearby cities
Nearby neighborhoods
Nearby zip codes
Other Denton Topics
