Skip main navigation
Closed
  • $392,000

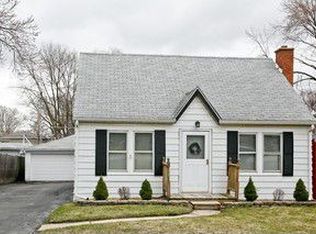
    3815 Liberty Blvd, Westmont, IL 60559

    4beds
    2,252sqft
    Single Family Residence
    Built in 1955
    7,405 Square Feet Lot
    $508,700 Zestimate®
    $174/sqft
    $3,639 Estimated rent

    Home value

    $508,700

    $473,000 - $549,000

    $3,639/mo

    Zestimate® history
    Loading
    Loading...

    Owner options

    List your home for rent

    $3,639/mo

    Rent Zestimate®

    Find your next renter with Zillow Rental Manager. Plus, with online applications, you can quickly screen prospective tenants – for free.

    Learn more

    $3,639/mo

    Rent Zestimate®

    Refinance and save

    $2,745/mo

    Est. payment

    Refinancing to a lower rate could help reduce your monthly payments and save thousands over the life of the loan.

    See today's rates

    $2,745/mo

    Est. payment

    Explore your selling options

    Work with a Zillow partner agent

    Leverage their expertise and Zillow's premium Showcase listings to get your home seen by more buyers.

    Get started

    List with your own agent

    Get your home in front of millions of buyers by listing it on Zillow.

    Learn how to do it

    Sell it yourself

    Take full control of how buyers see your home on Zillow by listing For Sale by Owner (FSBO).

    List your home

    What's special

    Huge family roomGenerous room sizesLoads of storageCentral airBay windowBig walk in kitchenLarge shed
    Long time Owner selling this spacious sized 2 story home on a quiet street. Generous room sizes and "Real Hardwood floors" throughout entire house. Home features 3 FULL baths! There are (3) "2nd" floor bedrooms and a (4th) 1st floor bedroom. There is an additional 1st floor "bonus room' that could be used as a 5th bedroom, or very possible in-law arrangement with full bath in very next room. 1st floor features big Living room, with bay window. 1st floor bedroom with walk out bay window, Some 1st floor rooms have custom heated radiant floors. Big walk in Kitchen features all BRAND NEW LG stainless steel appliances including refrigerator, dishwasher, microwave and gas stove. 2nd floor features huge family room with a set up for a wood burning stove option. Super convenient large 2nd floor laundry room. Back yard features a relaxing comfortable large screened in-porch. 18' round pool for the hot summer days. 2 car garage features an expanded 450sq ft 2nd floor with walk up staircase, perfect for work shop or home office or man cave. New gutters installed 2023'. Rear of yard features a large shed for additional storage. 3 year old (top of the line) Weil McClean Hot Water Boiler for Heating plus central air for entire home. 4+ bedrooms with a very possible in law arrangement with huge bonus room, coupled with large rooms throughout, loads of storage, and affordable property taxes, lotta of bang for the buck.

    Zillow last checked:

    Listing updated:

    Listed by:

    Richard Joseph 708-785-1642,

    Home First Realty Inc

    Bought with:

    Karla Oberholtzer

    @properties Christie's International Real Estate

    Source: MRED as distributed by MLS GRID,MLS#: 11884684MLS Logo

    Facts & features

    Interior

    Bedrooms & bathrooms
    • Bedrooms: 4
    • Bathrooms: 3
    • Full bathrooms: 3
    Rooms
    • Room types: Bonus Room
    Primary bedroom
    • Features: Flooring (Hardwood), Window Treatments (Blinds), Bathroom (Full)
    • Level: Second
    • Area: 204 Square Feet
    • Dimensions: 17X12
    Bedroom 2
    • Features: Flooring (Hardwood), Window Treatments (Blinds)
    • Level: Second
    • Area: 144 Square Feet
    • Dimensions: 12X12
    Bedroom 3
    • Features: Flooring (Hardwood), Window Treatments (Blinds)
    • Level: Second
    • Area: 120 Square Feet
    • Dimensions: 12X10
    Bedroom 4
    • Features: Flooring (Hardwood)
    • Level: Main
    • Area: 120 Square Feet
    • Dimensions: 12X10
    Bonus room
    • Features: Flooring (Hardwood), Window Treatments (Blinds)
    • Level: Main
    • Area: 180 Square Feet
    • Dimensions: 20X9
    Dining room
    • Features: Flooring (Hardwood), Window Treatments (Blinds)
    • Level: Main
    • Area: 150 Square Feet
    • Dimensions: 15X10
    Family room
    • Features: Flooring (Hardwood), Window Treatments (Blinds)
    • Level: Second
    • Area: 255 Square Feet
    • Dimensions: 17X15
    Kitchen
    • Features: Kitchen (Eating Area-Table Space, Pantry-Closet, Country Kitchen, Updated Kitchen), Flooring (Hardwood), Window Treatments (Blinds, Wood Frames)
    • Level: Main
    • Area: 204 Square Feet
    • Dimensions: 17X12
    Laundry
    • Features: Flooring (Ceramic Tile), Window Treatments (Blinds)
    • Level: Second
    • Area: 64 Square Feet
    • Dimensions: 8X8
    Living room
    • Features: Flooring (Hardwood), Window Treatments (Insulated Windows, Screens, Window Treatments, Wood Frames)
    • Level: Main
    • Area: 216 Square Feet
    • Dimensions: 18X12
    Heating
    • Natural Gas, Steam, Baseboard, Radiant, Radiant Floor
    Cooling
    • Central Air
    Appliances
    • Included: Range, Microwave, Dishwasher, Refrigerator
    • Laundry: Upper Level, Gas Dryer Hookup, Sink
    Features
    • 1st Floor Bedroom, In-Law Floorplan, Walk-In Closet(s)
    • Flooring: Hardwood
    • Basement: Crawl Space
    • Attic: Pull Down Stair
    Interior area
    • Total structure area: 2,240
    • Total interior livable area: 2,252 sqft

    Property

    Parking
    • Total spaces: 2
    • Parking features: Concrete, Garage Door Opener, Heated Garage, Garage, On Site, Garage Owned, Detached
    • Garage spaces: 2
    • Has uncovered spaces: Yes
    Accessibility
    • Accessibility features: No Disability Access
    Features
    • Stories: 2
    • Patio & porch: Screened
    • Pool features: Above Ground
    • Fencing: Fenced
    Lot
    • Size: 7,405 Square Feet
    Details
    • Additional structures: Shed(s)
    • Parcel number: 0633403008
    • Special conditions: None

    Construction

    Type & style
    • Home type: SingleFamily
    • Architectural style: American 4-Sq.
    • Property subtype: Single Family Residence
    Materials
    • Vinyl Siding
    • Foundation: Concrete Perimeter
    • Roof: Asphalt
    Condition
    • New construction: No
    • Year built: 1955
    • Major remodel year: 1995

    Utilities & green energy

    • Electric: 100 Amp Service
    • Sewer: Public Sewer
    • Water: Shared Well

    Community & HOA

    Community
    • Features: Park, Curbs, Street Lights, Street Paved
    HOA
    • Services included: None
    Location
    • Region: Westmont

    Financial & listing details

    • Price per square foot: $174/sqft
    • Tax assessed value: $114,952
    • Annual tax amount: $5,336
    • Date on market: 9/14/2023
    • Listing terms: VA
    • Ownership: Fee Simple

    Price history

    DateEventPrice
    11/2/2023Sold$392,000-1.8%$174/sqft
    Source: MRED as distributed by MLS GRID #11884684 Report a problem
    10/2/2023Contingent$399,000$177/sqft
    Source: MRED as distributed by MLS GRID #11884684 Report a problem
    9/21/2023Price change$399,000-4.8%$177/sqft
    Source: MRED as distributed by MLS GRID #11884684 Report a problem
    9/14/2023Listed for sale$419,000$186/sqft
    Source: MRED as distributed by MLS GRID #11884684 Report a problem
    6/24/2023Listing removed--
    Source: Zillow Rentals Report a problem
    5/15/2023Listed for rent$2,800$1/sqft
    Source: Zillow Rentals Report a problem
    4/11/2023Listing removed--
    Source: Zillow Rentals Report a problem
    1/14/2023Price change$2,800+5.7%$1/sqft
    Source: Zillow Rentals Report a problem
    1/11/2023Listed for rent$2,650$1/sqft
    Source: Zillow Rentals Report a problem

    Public tax history

    YearProperty taxesTax assessment
    2024$5,770 +5.5%$114,952 +8.1%
    2023$5,471 +2.5%$106,300 +4%
    2022$5,337 +5.6%$102,190 +2.5%
    2021$5,054 +2.7%$99,650 +2.2%
    2020$4,923 +5.1%$97,460 +5.2%
    2019$4,684 +8.1%$92,660 +9.9%
    2018$4,332 +4.5%$84,340 +4.9%
    2017$4,146 +3.5%$80,370 +6.2%
    2016$4,006 +2.9%$75,710 +7.3%
    2015$3,892 -12.6%$70,530 -8.8%
    2014$4,455 +4.7%$77,360 -1.4%
    2013$4,255 +0.5%$78,440 -6.2%
    2012$4,233 +4.7%$83,600 -7.9%
    2011$4,042 -2.6%$90,770 -7.8%
    2010$4,151 +2.4%$98,500 -6.8%
    2009$4,054 +1.8%$105,680
    2008$3,982 +6.2%$105,680 +8.8%
    2007$3,750 -8.4%$97,130 -3.9%
    2006$4,093 +3.3%$101,110 +6.9%
    2005$3,960 +2.9%$94,580 +6.3%
    2004$3,849 +5.8%$88,970 +11.6%
    2003$3,637 +2.7%$79,730 +7.9%
    2002$3,542 +9%$73,890 +8.8%
    2001$3,251 +37%$67,940 +37%
    2000$2,373 $49,580
    Find assessor info on the county website

    Neighborhood: 60559

    Nearby schools

    GreatSchools rating
    Schools provided by the listing agent
    • District: 201

    Source: MRED as distributed by MLS GRID. This data may not be complete. We recommend contacting the local school district to confirm school assignments for this home.

    Get a cash offer in 3 minutes
    Find out how much your home could sell for in as little as 3 minutes with a no-obligation cash offer.
    Estimated market value
    $508,700
    Get a cash offer in 3 minutes
    Find out how much your home could sell for in as little as 3 minutes with a no-obligation cash offer.
    Estimated market value
    $508,700