Skip main navigation
Closed
  • $181,000

    3815 Loma Vista Dr, Youngstown, OH 44511

    3beds
    1,080sqft
    Single Family Residence
    Built in 1959
    9,452 Square Feet Lot
    $182,900 Zestimate®
    $168/sqft
    $1,320 Estimated rent

    Home value

    $182,900

    $154,000 - $218,000

    $1,320/mo

    Zestimate® history
    Loading
    Loading...

    Owner options

    List your home for rent

    $1,320/mo

    Rent Zestimate®

    Find your next renter with Zillow Rental Manager. Plus, with online applications, you can quickly screen prospective tenants – for free.

    Learn more

    $1,320/mo

    Rent Zestimate®

    Refinance and save

    $1,244/mo

    Est. payment

    Refinancing to a lower rate could help reduce your monthly payments and save thousands over the life of the loan.

    See today's rates

    $1,244/mo

    Est. payment

    Explore your selling options

    Work with a Zillow partner agent

    Leverage their expertise and Zillow's premium Showcase listings to get your home seen by more buyers.

    Get started

    List with your own agent

    Get your home in front of millions of buyers by listing it on Zillow.

    Learn how to do it

    Sell it yourself

    Take full control of how buyers see your home on Zillow by listing For Sale by Owner (FSBO).

    List your home

    What's special

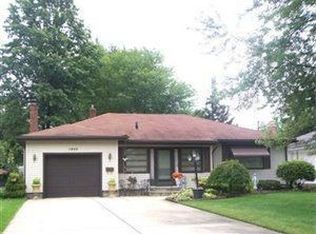
    Welcome to this delightful, single family, newly insulated, move-in ready, brick and aluminum ranch! This five room home is just the thing for any new home seeker, from the starter-upper to the down-sizer. It features a cozy eat-in kitchen with many newer appliances (stove/oven, refrigerator, dishwasher). Stay cooler in the summer with Central Air and warmer in the winter with newer windows with warranty. It has hardwood floors under carpet, a covered back porch, chain-linked, fenced-in, spacious back yard and an invisible fence in front yard. The basement features a Rec. room with custom built, oak bar, is waterproofed and has a newer sump pump. Finally, you'll love the attached, single-car garage with door opener and the double-car, concrete driveway.

    Zillow last checked:

    Listing updated:

    Listed by:

    Marie A Houston 330-757-4533 welcome@zoominternet.net,

    WEICHERT REALTORS - Welcome Agency,

    Kyle Primous 216-905-5441,

    WEICHERT REALTORS - Welcome Agency

    Bought with:

    Melissa A Palmer, 2006007885

    Brokers Realty Group

    Source: MLS Now,MLS#: 5213167MLS LogoOriginating MLS: Youngstown Columbiana Association of REALTORS

    Facts & features

    Interior

    Bedrooms & bathrooms
    • Bedrooms: 3
    • Bathrooms: 2
    • Full bathrooms: 2
    • Main level bathrooms: 1
    • Main level bedrooms: 3
    Bedroom
    • Level: First
    • Dimensions: 14 x 11.5
    Bedroom
    • Level: First
    • Dimensions: 11 x 11
    Bedroom
    • Level: First
    • Dimensions: 11.5 x 10.5
    Bathroom
    • Level: First
    • Dimensions: 8 x 6
    Bathroom
    • Level: Basement
    • Dimensions: 9 x 5
    Kitchen
    • Level: First
    • Dimensions: 18 x 10
    Living room
    • Level: First
    • Dimensions: 17 x 13
    Recreation
    • Level: Basement
    • Dimensions: 27 x 17
    Heating
    • Forced Air
    Cooling
    • Central Air
    Features
    • Basement: Concrete
    • Has fireplace: No
    Interior area
    • Total structure area: 1,080
    • Total interior livable area: 1,080 sqft
    • Finished area above ground: 1,080

    Property

    Parking
    • Total spaces: 1
    • Parking features: Attached, Garage
    • Attached garage spaces: 1
    Features
    • Levels: One
    • Stories: 1
    Lot
    • Size: 9,452 Square Feet
    Details
    • Parcel number: 531500057.000

    Construction

    Type & style
    • Home type: SingleFamily
    • Architectural style: Ranch
    • Property subtype: Single Family Residence
    Materials
    • Aluminum Siding, Brick
    • Roof: Shingle
    Condition
    • Year built: 1959

    Utilities & green energy

    • Sewer: Public Sewer
    • Water: Public

    Community & HOA

    Community
    • Subdivision: City/Youngstown
    HOA
    • Has HOA: No
    Location
    • Region: Youngstown

    Financial & listing details

    • Price per square foot: $168/sqft
    • Annual tax amount: $1,378
    • Date on market: 5/31/2026
    • Cumulative days on market: 30 days

    Price history

    DateEventPrice
    7/1/2026Pending sale$175,900-2.8%$163/sqft
    Source: MLS Now #5213167 Report a problem
    6/29/2026Sold$181,000+2.9%$168/sqft
    Source: MLS Now #5213167 Report a problem
    5/31/2026Listed for sale$175,900+25.6%$163/sqft
    Source: MLS Now #5213167 Report a problem
    9/19/2022Sold$140,000$130/sqft
    Source: Public Record Report a problem
    7/26/2022Listed for sale$140,000+64.9%$130/sqft
    Source: Owner Report a problem
    6/13/2005Sold$84,900+26.7%$79/sqft
    Source: Public Record Report a problem
    2/12/1997Sold$67,000$62/sqft
    Source: Public Record Report a problem

    Public tax history

    Tax history is unavailable.

    Neighborhood: Kirkmere

    Nearby schools

    GreatSchools rating
    Schools provided by the listing agent
    • District: Youngstown CSD - 5014

    Source: MLS Now. This data may not be complete. We recommend contacting the local school district to confirm school assignments for this home.

    Get a cash offer in 3 minutes
    Find out how much your home could sell for in as little as 3 minutes with a no-obligation cash offer.
    Estimated market value
    $182,900
    Get a cash offer in 3 minutes
    Find out how much your home could sell for in as little as 3 minutes with a no-obligation cash offer.
    Estimated market value
    $182,900