Imagine owning the home everyone’s been admiring! A home filled with top-of-the-line upgrades and thoughtful design features. Now imagine planting your roots in a charming city poised to receive nearly $40 billion in investment over the next few years thanks to the technology center. And the best part? Imagine securing this stunning home at an unbeatable price — less than what other builders charge as their base prices! Welcome to History Maker Homes’ former model — The Olive Plan. Nestled in a prime location within the community, this home offers over 2,200 sq. ft. of elegant living space all on one level, including 4 bedrooms, a study, and 3 full bathrooms. With 10-foot ceilings and an abundance of windows, the home is bathed in natural light, accentuating the beautiful wood-like tile flooring. The chef in your family will adore the inviting kitchen, fully equipped with everything a culinary expert could desire, including upgraded cabinetry and sleek stainless steel appliances. The spacious primary suite is a true retreat, featuring a spa-like bath and a huge closet. Relax under the covered patio in your private, beautifully landscaped backyard. Neighborhood amenities include a dog park, playground, miles of scenic walking trails, and a proposed future beach club! Located in an excellent, rapidly appreciating area with easy access to Highway 75, this home is perfect for commuters. Major local employers such as Texas Instruments, Tyson, Emerson, GlobiTech, and GlobalWafer are just minutes away. Plus, you’ll find plenty of shops and restaurants nearby, including the charming downtown area.
Sold
Price Unknown
3815 Los Altos Blvd, Sherman, TX 75090
4beds
2,217sqft
Single Family Residence
Built in 2022
5,924 Square Feet Lot
$314,100 Zestimate®
$--/sqft
$2,150 Estimated rent
Home value
$314,100
$273,000 - $361,000
$2,150/mo
Zestimate® history
Owner options
List your home for rent
$2,150/mo
Rent Zestimate®
Find your next renter with Zillow Rental Manager. Plus, with online applications, you can quickly screen prospective tenants – for free.
$2,150/mo
Rent Zestimate®
Refinance and save
$1,350/mo
Est. payment
Refinancing to a lower rate could help reduce your monthly payments and save thousands over the life of the loan.
$1,350/mo
Est. payment
Explore your selling options
Work with a Zillow partner agent
Leverage their expertise and Zillow's premium Showcase listings to get your home seen by more buyers.
Get startedList with your own agent
Get your home in front of millions of buyers by listing it on Zillow.
Learn how to do itSell it yourself
Take full control of how buyers see your home on Zillow by listing For Sale by Owner (FSBO).
List your homeWhat's special
Private beautifully landscaped backyardAbundance of windowsTop-of-the-line upgradesBeautiful wood-like tile flooringSleek stainless steel appliancesThoughtful design featuresCovered patio
Zillow last checked:
Listing updated:
Listed by:
Anastasia Riley 0611902 972-712-8500,
Coldwell Banker Realty Frisco 972-712-8500
Bought with:
Beth Hensley
Elite Texas Properties
Source: NTREIS,MLS#: 20856765
Facts & features
Interior
Bedrooms & bathrooms
- Bedrooms: 4
- Bathrooms: 3
- Full bathrooms: 3
Primary bedroom
- Features: Ceiling Fan(s), Dual Sinks, En Suite Bathroom, Walk-In Closet(s)
- Level: First
- Dimensions: 14 x 15
Bedroom
- Level: First
- Dimensions: 11 x 11
Bedroom
- Level: First
- Dimensions: 11 x 10
Bedroom
- Level: First
- Dimensions: 11 x 10
Breakfast room nook
- Level: First
- Dimensions: 18 x 9
Kitchen
- Features: Breakfast Bar, Built-in Features, Eat-in Kitchen, Kitchen Island, Pantry, Stone Counters, Walk-In Pantry
- Level: First
- Dimensions: 12 x 9
Living room
- Features: Ceiling Fan(s)
- Level: First
- Dimensions: 18 x 15
Office
- Level: First
- Dimensions: 12 x 11
Heating
- Central, Natural Gas
Cooling
- Central Air, Electric
Appliances
- Included: Dishwasher, Gas Range, Microwave
- Laundry: Laundry in Utility Room
Features
- Eat-in Kitchen, Granite Counters, High Speed Internet, Kitchen Island, Open Floorplan, Pantry, Cable TV, Walk-In Closet(s)
- Flooring: Carpet, Ceramic Tile
- Has basement: No
- Has fireplace: No
Interior area
- Total interior livable area: 2,217 sqft
Property
Parking
- Total spaces: 2
- Parking features: Door-Single, Driveway, Garage Faces Front, Garage
- Attached garage spaces: 2
- Has uncovered spaces: Yes
Features
- Levels: One
- Stories: 1
- Patio & porch: Patio, Covered
- Exterior features: Rain Gutters
- Pool features: None
- Fencing: Wood
Lot
- Size: 5,924 Square Feet
- Features: Interior Lot, Landscaped, Subdivision
Details
- Parcel number: 437284
Construction
Type & style
- Home type: SingleFamily
- Architectural style: Traditional,Detached
- Property subtype: Single Family Residence
Materials
- Brick
- Foundation: Slab
- Roof: Composition
Condition
- New construction: Yes
- Year built: 2022
Utilities & green energy
- Sewer: Public Sewer
- Water: Public
- Utilities for property: Sewer Available, Water Available, Cable Available
Community & HOA
Community
- Features: Other, Playground, Trails/Paths
- Security: Carbon Monoxide Detector(s), Smoke Detector(s)
- Subdivision: Bel Air Village
HOA
- Has HOA: Yes
- Services included: All Facilities, Association Management
- HOA fee: $1,350 annually
- HOA name: Essex Association Management
- HOA phone: 972-428-2030
Location
- Region: Sherman
Financial & listing details
- Tax assessed value: $339,918
- Annual tax amount: $7,735
- Date on market: 3/1/2025
- Cumulative days on market: 25 days
- Listing terms: Cash,Conventional,FHA,VA Loan
Price history
| Date | Event | Price |
|---|---|---|
| 4/21/2025 | Sold | -- |
Source: NTREIS #20856765 Report a problem | ||
| 4/7/2025 | Pending sale | $344,990$156/sqft |
Source: NTREIS #20856765 Report a problem | ||
| 3/25/2025 | Contingent | $344,990$156/sqft |
Source: NTREIS #20856765 Report a problem | ||
| 12/19/2024 | Price change | $344,990-2.8%$156/sqft |
Source:  HistoryMaker Homes Report a problem HistoryMaker Homes Report a problem | ||
| 12/11/2024 | Listed for sale | $354,990$160/sqft |
Source: HistoryMaker Homes Report a problem | ||
Public tax history
| Year | Property taxes | Tax assessment |
|---|---|---|
| 2025 | $8,744 -15.7% | $339,918 -3.6% |
| 2024 | $10,371 +33.5% | $352,667 -0.4% |
| 2023 | $7,771 +164.6% | $353,920 +2601.7% |
| 2022 | $2,936 | $13,100 |
Find assessor info on the county website
Neighborhood: 75090
Nearby homes
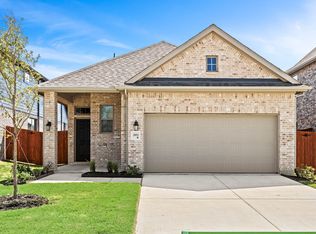
- from $304,9903 bd2 ba1.7k sqftAnn Arbor Plan, Bel Air Village, Sherman, TX 75090New Construction
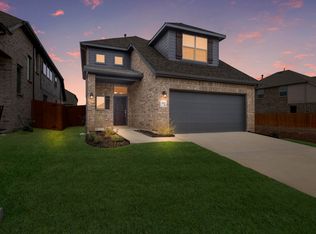
- from $344,9904 bd3 ba2.2k sqftChicago Plan, Bel Air Village, Sherman, TX 75090New Construction
- from $299,9904 bd2 ba1.7k sqftTucson Plan, Bel Air Village, Sherman, TX 75090New Construction

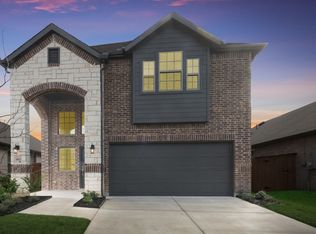
- from $375,9904 bd4 ba2.4k sqftSan Francisco Plan, Bel Air Village, Sherman, TX 75090New Construction
- from $319,9903 bd3 ba2k sqftCambridge Plan, Bel Air Village, Sherman, TX 75090New Construction
- from $389,9904 bd3 ba2.6k sqftPortland Plan, Bel Air Village, Sherman, TX 75090New Construction
- from $274,9903 bd2 ba1.5k sqftCharleston Plan, Bel Air Village, Sherman, TX 75090New Construction
- $248,3003 bd3 ba1.7k sqft3735 Queen Rd, Sherman, TX 75090Off Market
Nearby schools
GreatSchools rating
- 3/10Dillingham Elementary SchoolGrades: K-5Distance: 5.5 mi
- 4/10Sherman MiddleGrades: 6-8Distance: 3.4 mi
- 5/10Sherman High SchoolGrades: 9-12Distance: 2.5 mi
Schools provided by the listing agent
- Elementary: Dillingham
- Middle: Sherman
- High: Sherman
- District: Sherman ISD
Source: NTREIS. This data may not be complete. We recommend contacting the local school district to confirm school assignments for this home.
Get a cash offer in 3 minutes
Find out how much your home could sell for in as little as 3 minutes with a no-obligation cash offer.
Estimated market value
$314,100
Get a cash offer in 3 minutes
Find out how much your home could sell for in as little as 3 minutes with a no-obligation cash offer.
Estimated market value
$314,100
- Texas
- Grayson County
- Sherman
- 75090
- 3815 Los Altos Blvd
Nearby cities
Nearby zip codes
Other Sherman Topics
