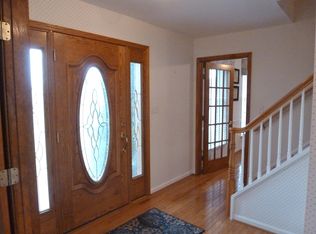
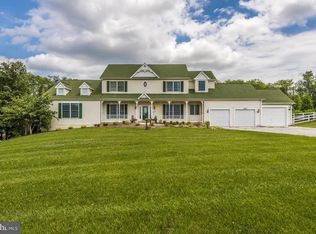
Welcome to 3815 Mount Airy Dr. A beautiful oasis in Mount Airy, on 3 acres with 5 bedrooms, 4 full baths, with tons of room for everyone. Large well-equipped Kitchen with Granite counter tops and stainless appliances. (Stove, microwave and dishwasher have been replaced in the last 4 Years) There is a large breakfast room in the kitchen with Wood stove, the Formal Living room has large bay window and looks out over the front yard. The formal dining room has been used as an office for the last 4 years. Huge family room off the kitchen with gas fireplace. Large deck off the Family room. Laundry is on the main level outside Primary suite. The luxury primary bedroom with a gas fireplace, skylight, huge walk in closet and upgraded primary bath with separate sinks, soaking tub and separate shower. Walk out the sliding glass door to private Patio with Hot tub hookups. 3 more bedrooms on the main level, one with its own private bathroom. Hall bath has newer toilet and vanity. Most of the house has been freshly painted. Walk out lower level has a kitchenette with cabinets, a microwave, and refrigerator. Rec- room and 5th bedroom, full bath and Second (stacked) Washer and Dryer set, and storage. The carpet was recently replaced. The yard is amazing with a beautiful inground pool. Trex decking surrounds the pool, with additional paver patio, stone retaining wall and fence. Siding in the rear of the house was replaced in 2021 Home has 2 separate Heating and Air conditioning zones, plus separate water heater for the Primary suite and laundry room, and a second water heater for the other bathrooms. Radon remediation system, new driveway was put in back in 2023 and resealed in 2024. The list goes on. List of updates and upgrades in the documents.
Sold for $865,000
$865,000
3815 Mount Airy Dr, Mount Airy, MD 21771
5beds
3,956sqft
Single Family Residence
Built in 1983
3.06 Acres Lot
$887,100 Zestimate®
$219/sqft
$4,183 Estimated rent
Home value
$887,100
$816,000 - $967,000
$4,183/mo
Zestimate® history
Owner options
List your home for rent
$4,183/mo
Rent Zestimate®
Find your next renter with Zillow Rental Manager. Plus, with online applications, you can quickly screen prospective tenants – for free.
$4,183/mo
Rent Zestimate®
Refinance and save
$5,207/mo
Est. payment
Refinancing to a lower rate could help reduce your monthly payments and save thousands over the life of the loan.
$5,207/mo
Est. payment
Explore your selling options
Work with a Zillow partner agent
Leverage their expertise and Zillow's premium Showcase listings to get your home seen by more buyers.
Get startedList with your own agent
Get your home in front of millions of buyers by listing it on Zillow.
Learn how to do itSell it yourself
Take full control of how buyers see your home on Zillow by listing For Sale by Owner (FSBO).
List your homeWhat's special
Gas fireplaceHuge walk in closetSeparate sinksInground poolPaver patioPrivate patioSeparate shower
Zillow last checked:
Listing updated:
Listed by:
Peggy Magnanelli 240-674-8585,
RE/MAX Results
Bought with:
Mahina Douglas, 666241
EXP Realty, LLC
Source: Bright MLS,MLS#: MDCR2025156
Facts & features
Interior
Bedrooms & bathrooms
- Bedrooms: 5
- Bathrooms: 4
- Full bathrooms: 4
- Main level bathrooms: 3
- Main level bedrooms: 4
Rooms
- Room types: Living Room, Primary Bedroom, Bedroom 2, Bedroom 3, Bedroom 4, Bedroom 5, Kitchen, Game Room, Family Room, Library, Breakfast Room, Laundry, Primary Bathroom
Basement
- Area: 1872
Heating
- Heat Pump, Zoned, Electric
Cooling
- Heat Pump, Zoned, Electric
Appliances
- Included: Dishwasher, Dryer, Exhaust Fan, Ice Maker, Microwave, Refrigerator, Washer, Extra Refrigerator/Freezer, Electric Water Heater
- Laundry: Laundry Room
Features
- Family Room Off Kitchen, Dining Area, Primary Bath(s), Built-in Features, Upgraded Countertops, Recessed Lighting, Open Floorplan, Vaulted Ceiling(s)
- Flooring: Carpet, Hardwood, Wood
- Doors: Six Panel, Sliding Glass
- Windows: Screens, Skylight(s), Window Treatments
- Basement: Connecting Stairway,Side Entrance,Walk-Out Access,Windows,Partially Finished
- Number of fireplaces: 3
Interior area
- Total structure area: 5,028
- Total interior livable area: 3,956 sqft
- Finished area above ground: 3,156
- Finished area below ground: 800
Property
Parking
- Total spaces: 2
- Parking features: Garage Door Opener, Garage Faces Side, Driveway, Attached
- Attached garage spaces: 2
- Has uncovered spaces: Yes
Accessibility
- Accessibility features: Other
Features
- Levels: Two
- Stories: 2
- Patio & porch: Deck, Patio
- Exterior features: Extensive Hardscape
- Has private pool: Yes
- Pool features: In Ground, Private
- Has spa: Yes
- Spa features: Bath
Lot
- Size: 3.06 Acres
- Features: Landscaped, Private
Details
- Additional structures: Above Grade, Below Grade
- Parcel number: 0713008655
- Zoning: AGRIC
- Special conditions: Standard
Construction
Type & style
- Home type: SingleFamily
- Architectural style: Ranch/Rambler
- Property subtype: Single Family Residence
Materials
- Brick
- Foundation: Crawl Space, Concrete Perimeter, Block
- Roof: Asphalt
Condition
- Very Good
- New construction: No
- Year built: 1983
Utilities & green energy
- Sewer: On Site Septic, Septic Exists
- Water: Well
- Utilities for property: Cable Available
Community & HOA
Community
- Subdivision: Airy Estates
HOA
- Has HOA: No
Location
- Region: Mount Airy
Financial & listing details
- Price per square foot: $219/sqft
- Tax assessed value: $610,200
- Annual tax amount: $6,955
- Date on market: 2/14/2025
- Listing agreement: Exclusive Right To Sell
- Listing terms: Conventional,Cash,FHA,USDA Loan,VA Loan
- Ownership: Fee Simple
Price history
| Date | Event | Price |
|---|---|---|
| 3/12/2025 | Sold | $865,000+1.8%$219/sqft |
Source:  Bright MLS #MDCR2025156 Report a problem Bright MLS #MDCR2025156 Report a problem | ||
| 2/20/2025 | Pending sale | $850,000$215/sqft |
Source: Bright MLS #MDCR2025156 Report a problem | ||
| 2/14/2025 | Listed for sale | $850,000+54.6%$215/sqft |
Source: Bright MLS #MDCR2025156 Report a problem | ||
| 10/4/2016 | Sold | $549,900-4.4%$139/sqft |
Source: Public Record Report a problem | ||
| 1/12/2012 | Listing removed | $2,700$1/sqft |
Source: Long & Foster Real Estate #CR7677921 Report a problem | ||
| 11/23/2011 | Listing removed | $575,000$145/sqft |
Source: Long & Foster Real Estate #CR7547544 Report a problem | ||
| 11/23/2011 | Listed for rent | $2,700$1/sqft |
Source: Long & Foster Real Estate #CR7677921 Report a problem | ||
| 8/11/2011 | Price change | $575,000-4.2%$145/sqft |
Source: Long & Foster Real Estate #CR7547544 Report a problem | ||
| 3/9/2011 | Listed for sale | $599,900-4%$152/sqft |
Source: Long & Foster Real Estate #CR7547544 Report a problem | ||
| 10/2/2010 | Listing removed | $625,000$158/sqft |
Source: Long & Foster Real Estate #CR7306085 Report a problem | ||
| 4/11/2010 | Listed for sale | $625,000+6.1%$158/sqft |
Source: Long & Foster Real Estate #CR7306085 Report a problem | ||
| 6/26/2006 | Sold | $589,000+110.4%$149/sqft |
Source: Public Record Report a problem | ||
| 6/25/2001 | Sold | $280,000$71/sqft |
Source: Public Record Report a problem | ||
Public tax history
| Year | Property taxes | Tax assessment |
|---|---|---|
| 2025 | $7,310 +6% | $641,633 +5.2% |
| 2024 | $6,895 +3.8% | $610,200 +3.8% |
| 2023 | $6,643 +4% | $587,833 -3.7% |
| 2022 | $6,390 +4.1% | $610,200 +12.4% |
| 2021 | $6,137 +1% | $543,100 +1% |
| 2020 | $6,079 +1% | $537,967 -0.9% |
| 2019 | $6,021 +1% | $543,100 +2.9% |
| 2018 | $5,963 +3.8% | $527,700 +3.8% |
| 2017 | $5,746 | $508,533 +3.9% |
| 2016 | -- | $489,367 +4.1% |
| 2015 | -- | $470,200 |
| 2014 | -- | $470,200 |
| 2013 | -- | $470,200 -11.3% |
| 2012 | -- | $529,900 |
| 2011 | -- | $529,900 |
| 2010 | -- | $529,900 -30% |
| 2009 | -- | $757,130 +12.4% |
| 2008 | -- | $673,806 +14.1% |
| 2007 | -- | $590,483 +16.4% |
| 2006 | -- | $507,160 +15.4% |
| 2005 | -- | $439,320 +18.3% |
| 2004 | -- | $371,480 +22.3% |
| 2003 | -- | $303,640 +35.6% |
| 2002 | -- | $224,000 |
| 2001 | -- | $224,000 |
Find assessor info on the county website
Neighborhood: 21771
Nearby homes
- $864,0004 bd4 ba2.9k sqft3817 Mount Airy Dr, Mount Airy, MD 21771Off Market
- $1,197,1006 bd6 ba9k sqft3809 Mount Airy Dr, Mount Airy, MD 21771Off Market
- $993,4004 bd5 ba5.5k sqft6250 Richie Dr, Mount Airy, MD 21771Off Market
- $824,2004 bd4 ba2.8k sqft6289 Twin Ponds Ln, Mount Airy, MD 21771Off Market
- $800,2004 bd4 ba3.7k sqft6255 Richie Dr, Mount Airy, MD 21771Off Market
- $665,000-- bd2 ba2.7k sqft3810 Mount Airy Dr, Mount Airy, MD 21771Off Market
- $839,2004 bd4 ba2.4k sqft6293 Twin Ponds Ln, Mount Airy, MD 21771Off Market
- $706,9004 bd4 ba2.3k sqft6260 Richie Dr, Mount Airy, MD 21771Off Market
Nearby schools
GreatSchools rating
- 5/10Mount Airy Elementary SchoolGrades: 3-5Distance: 1.9 mi
- 6/10Mount Airy Middle SchoolGrades: 6-8Distance: 1.8 mi
- 8/10South Carroll High SchoolGrades: 9-12Distance: 5.7 mi
Schools provided by the listing agent
- Elementary: Parrs Ridge
- Middle: Mt Airy
- High: South Carroll
- District: Carroll County Public Schools
Source: Bright MLS. This data may not be complete. We recommend contacting the local school district to confirm school assignments for this home.
Get a cash offer in 3 minutes
Find out how much your home could sell for in as little as 3 minutes with a no-obligation cash offer.
Estimated market value
$887,100
Get a cash offer in 3 minutes
Find out how much your home could sell for in as little as 3 minutes with a no-obligation cash offer.
Estimated market value
$887,100
- Maryland
- Carroll County
- Mount Airy
- 21771
- 3815 Mount Airy Dr
Nearby cities
Nearby zip codes
Other Mount Airy Topics
