Skip main navigation
Sold for $377,000
  • $377,000

    3815 Muirfield Ct, Palm Harbor, FL 34685

    2beds
    1,659sqft
    Villa
    Built in 1994
    7,048 Square Feet Lot
    $366,500 Zestimate®
    $227/sqft
    $2,737 Estimated rent

    Home value

    $366,500

    $348,000 - $385,000

    $2,737/mo

    Zestimate® history
    Loading
    Loading...

    Owner options

    List your home for rent

    $2,737/mo

    Rent Zestimate®

    Find your next renter with Zillow Rental Manager. Plus, with online applications, you can quickly screen prospective tenants – for free.

    Learn more

    $2,737/mo

    Rent Zestimate®

    Refinance and save

    $2,990/mo

    Est. payment

    Refinancing to a lower rate could help reduce your monthly payments and save thousands over the life of the loan.

    See today's rates

    $2,990/mo

    Est. payment

    Explore your selling options

    Work with a Zillow partner agent

    Leverage their expertise and Zillow's premium Showcase listings to get your home seen by more buyers.

    Get started

    List with your own agent

    Get your home in front of millions of buyers by listing it on Zillow.

    Learn how to do it

    Sell it yourself

    Take full control of how buyers see your home on Zillow by listing For Sale by Owner (FSBO).

    List your home

    What's special

    Heated pool and cabanaTranquil pondMediterranean-style tile roofNewer appliancesLush treesOversized side yardSoaring ceilings
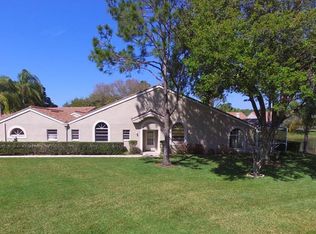
    Tucked away at the end of a cul-de-sac, this villa is located inside the gated community of Salem Village, part of the beautifully maintained Ridgemoor neighborhood. Residents of this desirable community enjoy a heated pool and cabana, along with access to Ridgemoor’s park, tennis courts, basketball court, and playground. Offering nearly 1,700 sq. ft., the home features 2 bedrooms, 2 bathrooms, an office/den, and a 2-car garage. Inside, you’ll find a spacious living room with soaring ceilings, a wood-burning fireplace, and newer vinyl plank flooring that flows throughout. The kitchen is equipped with newer appliances, while the hot water tank and water softener were replaced within the last few years. A Mediterranean-style tile roof enhances the home’s charm and curb appeal. Sliding glass doors open to a screened lanai overlooking a tranquil pond, lush trees, and an oversized side yard. Reasonable HOA fees include lawn care, exterior maintenance, cable TV, internet, and trash service for a truly worry-free lifestyle. Outdoor enthusiasts will appreciate being just minutes from John Chesnut Park, with its scenic trails and boardwalks along Lake Tarpon, while the white sands of Clearwater Beach and Honeymoon Island are only a short drive away. Conveniently located near shops, restaurants, banks, and everyday essentials, this villa perfectly combines comfort, convenience, and an ideal Palm Harbor location.

    Zillow last checked:

    Listing updated:

    Listed by:

    Julie Kelsey 727-608-7759,

    COLDWELL BANKER REALTY 727-781-3700

    Bought with:

    Brett Tartarkin, 3507091

    COLDWELL BANKER REALTY

    Source: Stellar MLS,MLS#: TB8422518MLS LogoOriginating MLS: Suncoast Tampa

    Facts & features

    Interior

    Bedrooms & bathrooms
    • Bedrooms: 2
    • Bathrooms: 2
    • Full bathrooms: 2
    Rooms
    • Room types: Den/Library/Office
    Primary bedroom
    • Features: Ceiling Fan(s), En Suite Bathroom, Walk-In Closet(s)
    • Level: First
    • Area: 247 Square Feet
    • Dimensions: 19x13
    Bedroom 2
    • Features: Ceiling Fan(s), Walk-In Closet(s)
    • Level: First
    • Area: 140 Square Feet
    • Dimensions: 14x10
    Dining room
    • Level: First
    • Area: 160 Square Feet
    • Dimensions: 10x16
    Kitchen
    • Level: First
    • Area: 255.75 Square Feet
    • Dimensions: 15.5x16.5
    Living room
    • Level: First
    • Area: 166.75 Square Feet
    • Dimensions: 11.5x14.5
    Office
    • Level: First
    • Area: 195.5 Square Feet
    • Dimensions: 11.5x17
    Heating
    • Central
    Cooling
    • Central Air
    Appliances
    • Included: Dishwasher, Dryer, Electric Water Heater, Microwave, Refrigerator, Washer, Water Softener
    • Laundry: In Garage
    Features
    • High Ceilings, Walk-In Closet(s)
    • Flooring: Vinyl
    • Doors: Sliding Doors
    • Has fireplace: Yes
    • Fireplace features: Living Room
    • Common walls with other units/homes: End Unit
    Interior area
    • Total structure area: 1,659
    • Total interior livable area: 1,659 sqft

    Property

    Parking
    • Total spaces: 2
    • Parking features: Garage - Attached
    • Attached garage spaces: 2
    Features
    • Levels: One
    • Stories: 1
    • Exterior features: Sidewalk
    • Has view: Yes
    • View description: Water, Pond
    • Has water view: Yes
    • Water view: Water,Pond
    • Waterfront features: Pond
    Lot
    • Size: 7,048 Square Feet
    • Features: Landscaped, Sidewalk, Unincorporated
    Details
    • Parcel number: 262716784750000220
    • Zoning: RPD-2.5_1.0
    • Special conditions: None

    Construction

    Type & style
    • Home type: SingleFamily
    • Property subtype: Villa
    Materials
    • Block
    • Foundation: Slab
    • Roof: Tile
    Condition
    • New construction: No
    • Year built: 1994

    Utilities & green energy

    • Sewer: Public Sewer
    • Water: Public
    • Utilities for property: Electricity Connected, Public, Sewer Connected, Street Lights, Water Connected

    Community & HOA

    Community
    • Features: Buyer Approval Required, Deed Restrictions, Dog Park, Gated Community - No Guard, Playground, Pool, Tennis Court(s)
    • Pet fee: $0 monthly
    • Subdivision: SALEM SQUARE
    HOA
    • Has HOA: Yes
    • Services included: Common Area Taxes, Community Pool, Maintenance Structure, Pool Maintenance, Private Road, Recreational Facilities
    • HOA fee: $388 monthly
    • HOA name: Management and Assoc- Jaime Ballard
    • HOA phone: 813-433-2000
    • Second HOA name: Ridgemoor
    • Second HOA phone: 727-386-5575
    Location
    • Region: Palm Harbor

    Financial & listing details

    • Price per square foot: $227/sqft
    • Tax assessed value: $364,463
    • Annual tax amount: $6,184
    • Date on market: 8/31/2025
    • Cumulative days on market: 321 days
    • Listing terms: Cash,Conventional,VA Loan
    • Ownership: Fee Simple
    • Total actual rent: 0
    • Electric utility on property: Yes
    • Road surface type: Paved

    Price history

    DateEventPrice
    3/13/2026Sold$377,000-0.8%$227/sqft
    Source: Stellar MLS #TB8422518 Report a problem
    2/23/2026Pending sale$380,000$229/sqft
    Source: Stellar MLS #TB8422518 Report a problem
    1/15/2026Price change$380,000-5%$229/sqft
    Source: Stellar MLS #TB8422518 Report a problem
    11/11/2025Listed for sale$400,000$241/sqft
    Source: Stellar MLS #TB8422518 Report a problem
    10/14/2025Pending sale$400,000$241/sqft
    Source: Stellar MLS #TB8422518 Report a problem
    8/31/2025Listed for sale$400,000-13%$241/sqft
    Source: Stellar MLS #TB8422518 Report a problem
    8/26/2025Listing removed$459,900$277/sqft
    Source: Stellar MLS #A4642841 Report a problem
    3/4/2025Listed for sale$459,900+60.2%$277/sqft
    Source: Stellar MLS #A4642841 Report a problem
    12/20/2005Sold$287,000+127.8%$173/sqft
    Source: Public Record Report a problem
    2/18/1998Sold$126,000-3.6%$76/sqft
    Source: Public Record Report a problem
    5/6/1994Sold$130,700$79/sqft
    Source: Public Record Report a problem

    Public tax history

    YearProperty taxesTax assessment
    2024$6,185 +7.2%$333,014 +10%
    2023$5,769 +10.3%$302,740 +10%
    2022$5,231 +7.8%$275,218 +10%
    2021$4,851 +5.1%$250,198 +6.7%
    2020$4,614 +4%$234,400 +5.4%
    2019$4,436 $222,352 +10%
    2018$4,436 +9.2%$202,138 +1.8%
    2017$4,062 +4.3%$198,519 +4.3%
    2016$3,893 +7.9%$190,248 +11.6%
    2015$3,609 +10.7%$170,549 +10.9%
    2014$3,261 +8.3%$153,848 +8.4%
    2013$3,013 +8.1%$141,919 +4.7%
    2012$2,786 $135,567 -4.2%
    2011-- $141,544 +1.4%
    2010-- $139,644 -16.7%
    2009-- $167,569 -12.1%
    2008$3,734 $190,700 -15%
    2007-- $224,300 +27%
    2005-- $176,600 +9.9%
    2004$2,127 +2%$160,700 +5.4%
    2003$2,084 +6.7%$152,400 +9.6%
    2002$1,952 $139,100 +8.1%
    2001$1,952 +5.5%$128,700 +11%
    2000$1,851 $115,900
    Find assessor info on the county website

    Neighborhood: 34685

    Nearby schools

    GreatSchools rating
    Schools provided by the listing agent
    • Elementary: Cypress Woods Elementary-PN
    • Middle: Carwise Middle-PN
    • High: East Lake High-PN

    Source: Stellar MLS. This data may not be complete. We recommend contacting the local school district to confirm school assignments for this home.

    Get a cash offer in 3 minutes
    Find out how much your home could sell for in as little as 3 minutes with a no-obligation cash offer.
    Estimated market value
    $366,500
    Get a cash offer in 3 minutes
    Find out how much your home could sell for in as little as 3 minutes with a no-obligation cash offer.
    Estimated market value
    $366,500